Watch the Reel & Experience 2112 Truman Drive! A spectacular waterfront estate offering approximately 5,400 sq. ft. of luxury living on beautiful Chemong Lake, part of the Trent-Severn Waterway. Nestled among prestigious waterfront homes, this exceptional property showcases breathtaking western sunset views, stunning lake views from every level, and the ultimate "vacation at home" lifestyle. Featuring 5 bedrooms, 5 bathrooms, soaring cathedral ceilings, oversized windows, heated floors, cherrywood cabinetry, and 3 lakeside walkouts, this home is designed to maximize comfort, elegance, and waterfront living. The large primary bedroom conveniently located on the main level offers a walk-in closet and ensuite bathroom with wall to wall windows overlooking the lake. The fully finished lower level offers additional living and entertaining space, while outside you'll find a custom boathouse (rare to find) with entertainment areas, marine railway, easy boat storage, and direct access to endless boating and recreation. Property Highlights: *Prime Chemong Lake Waterfront *Panoramic Western Sunset Views *3 Lakeside Walkouts *Heated Floors *Infrared Sauna *Boathouse with Entertainment Space *Marine Railway System *Wired Generac Generator *15 Minutes to Peterborough. Luxury, privacy, and waterfront living come together at 2112 Truman Drive, A a rare opportunity to own one of Chemong Lake's most impressive properties.
For sale
C$2,495,900
2112 Truman Dr, Selwyn, ON K0L 2H0
5beds
5baths
Single Family Residence
Built in ----
0 Square Feet Lot
$-- Zestimate®
C$--/sqft
C$-- HOA
What's special
- 20 days |
- 53 |
- 0 |
Zillow last checked:
Listing updated:
Listed by:
RE/MAX HALLMARK EASTERN REALTY
Source: TRREB,MLS®#: X13544118 Originating MLS®#: Central Lakes Association of REALTORS
Originating MLS®#: Central Lakes Association of REALTORSFacts & features
Interior
Bedrooms & bathrooms
- Bedrooms: 5
- Bathrooms: 5
Primary bedroom
- Level: Main
- Dimensions: 5.49 x 4.52
Bedroom 2
- Level: Second
- Dimensions: 4.27 x 4.01
Bedroom 3
- Level: Second
- Dimensions: 4.01 x 3.96
Bedroom 4
- Level: Second
- Dimensions: 9.3 x 5.26
Dining room
- Level: Main
- Dimensions: 4.32 x 4.01
Kitchen
- Level: Main
- Dimensions: 9.25 x 3.71
Laundry
- Level: Main
- Dimensions: 3.38 x 2.59
Living room
- Level: Main
- Dimensions: 5.1 x 4.67
Recreation
- Level: Lower
- Dimensions: 10.19 x 9.98
Heating
- Forced Air, Propane
Cooling
- Central Air
Appliances
- Included: Water Purifier, Water Softener, Water Heater Owned
Features
- Central Vacuum, ERV/HRV, In-Law Capability, Sauna, Separate Heating Controls, Primary Bedroom - Main Floor, Storage
- Basement: Finished with Walk-Out,Full
- Has fireplace: No
Interior area
- Living area range: 3500-5000 null
Video & virtual tour
Property
Parking
- Total spaces: 12
- Parking features: Private Double, Garage Door Opener
- Has garage: Yes
Features
- Stories: 2
- Patio & porch: Deck, Patio
- Exterior features: Canopy, Fishing, Landscape Lighting, Landscaped, Privacy, Year Round Living, Lighting, Lawn Sprinkler System, Private Dock
- Pool features: None
- Has view: Yes
- View description: Clear, Lake, Panoramic, Skyline, Water
- Has water view: Yes
- Water view: Lake,Water,Direct
- Waterfront features: Boat Lift, Boathouse, Dock, Marine Rail, Other, Stairs to Waterfront, Direct, Lake
- Body of water: Chemong Lake
Lot
- Size: 0 Square Feet
- Features: Beach, Clear View, Cul de Sac/Dead End, Lake/Pond, School Bus Route, Greenbelt/Conservation, Irregular Lot
- Topography: Level,Open Space,Rolling,Sloping
Details
- Additional structures: Gazebo, Other
- Parcel number: 283900413
- Other equipment: Air Exchanger, Generator - Full, Propane Tank, Sump Pump
Construction
Type & style
- Home type: SingleFamily
- Property subtype: Single Family Residence
Materials
- Brick, Stone
- Foundation: Concrete
- Roof: Asphalt Shingle
Utilities & green energy
- Sewer: Septic
- Water: Drilled Well, Sediment Filter, Water System
- Utilities for property: Cable Available, Cell Services, Electricity Connected, Garbage Pickup, Internet High Speed, Recycling Pickup, Phone Available
Community & HOA
Community
- Security: Alarm System, Security System, Smoke Detector(s), Other
Location
- Region: Selwyn
Financial & listing details
- Annual tax amount: C$10,352
- Date on market: 7/9/2026
RE/MAX HALLMARK EASTERN REALTY
RE/MAX HALLMARK EASTERN REALTY
By pressing Contact Agent, you agree that the real estate professional identified above may call/text you about your search, which may involve use of automated means and pre-recorded/artificial voices. You don't need to consent as a condition of buying any property, goods, or services. Message/data rates may apply. You also agree to our Terms of Use. Zillow does not endorse any real estate professionals. We may share information about your recent and future site activity with your agent to help them understand what you're looking for in a home.
Price history
Price history is unavailable.
Public tax history
Tax history is unavailable.
Climate risks
Neighborhood: K0L
Nearby schools
GreatSchools rating
No schools nearby
We couldn't find any schools near this home.
- C$749,9004 bd3 ba-- sqft1935 Pratts Marina Rd, Selwyn, ON K0L2H0For Sale

- C$2,500,0004 bd4 ba-- sqft1662 11th Line, Selwyn, ON K0L2H0For Sale
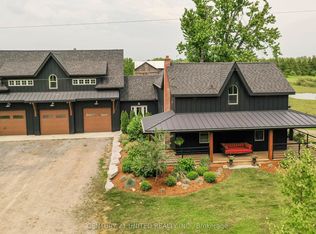
- C$1,590,0006 bd4 ba-- sqft1927 Pinehurst Ave, Selwyn, ON K0L2H0For Sale

- C$230,0002 bd1 ba-- sqft52 Totem Heights Rd #35, Curve Lake First Nation 35, ON K0L2H0For Sale
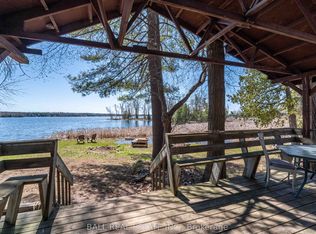
- C$599,000129 Acres0 11th Line W, Trent Hills, ON K0L1Y0Lot/Land
- C$739,9003 bd2 ba-- sqft6 Dagwaagi Ln S #35, Curve Lake First Nation 35, ON K0L1R0For Sale
- C$--1 bd1 ba600 sqft797 Mississauga St #1A, Curve Lake First Nation 35, ON K0L1R0Off Market
- C$899,0005 bd3 ba-- sqft1161 Connaught Dr, Selwyn, ON K0L1T0For Sale
Similar homes
- C$2,500,0004 bd4 ba-- sqft1662 11th Line, Selwyn, ON K0L 2H0For SaleMLS ID #X12964428, Century 21 United Realty Inc.. TRREB
- C$1,590,0006 bd4 ba-- sqft1927 Pinehurst Ave, Selwyn, ON K0L 2H0For SaleMLS ID #X13504608, Flat Rate Realty Corp.. TRREB
- C$2,750,0008 bd7 ba-- sqft1634 Morris Ave, Selwyn, ON K0L 1T0For Sale
 MLS ID #X13507624, SAGE REAL ESTATE LIMITED. TRREB
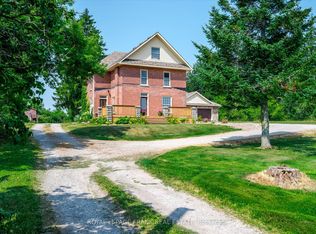
 - C$2,199,9004 bd3 ba-- sqft1060 Centre Line, Selwyn, ON K9J 6X5For Sale
 MLS ID #X13041704, ROYAL LEPAGE FRANK REAL ESTATE. TRREB
 - C$2,788,0005 bd5 ba-- sqft1515 Hawkswood Dr, Selwyn, ON K0L 1T0For SaleMLS ID #X13547206, SOTHEBY'S INTERNATIONAL REALTY CANADA. TRREB
- C$2,699,9007 bd6 ba-- sqft1855 White Lake Rd W, Douro Dummer, ON K0L 2H0For SaleMLS ID #X13082770, RE/MAX HALLMARK EASTERN REALTY. TRREB
- C$3,195,0005 bd3 ba-- sqft1973 Fiddlers Ln, Douro Dummer, ON K0L 2H0For SaleMLS ID #X13437360, Royal LePage Frank Real Estate. TRREB
- C$2,295,0004 bd4 ba-- sqft1329 Trappers Ln, Douro Dummer, ON K0L 2H0For SaleMLS ID #X12903130, BALL REAL ESTATE INC.. TRREB
- C$1,950,0003 bd5 ba-- sqft44 Fire Rte #70, Harvey, ON K0L 1J0For SaleMLS ID #X13224640, Century 21 United Realty Inc.. TRREB
- C$1,249,0005 bd2 ba-- sqft310 Viner Line, Selwyn, ON K0L 1T0For SaleMLS ID #X13477660, Royal Service Real Estate Inc.. TRREB
- C$2,100,0003 bd3 ba-- sqft3069 Clear Lake Rd W, Selwyn, ON K0L 2H0For SaleMLS ID #X13077258, CENTURY 21 UNITED REALTY INC.. TRREB
- C$2,199,0004 bd3 ba-- sqft734 Tara Rd, Selwyn, ON K0L 1T0For SaleMLS ID #X13483786, Ball Real Estate Inc.. TRREB
- C$1,599,0005 bd4 ba-- sqft38 Darling Dr, Selwyn, ON K0L 2W0For SaleMLS ID #X13500544, Century 21 United Realty Inc.. TRREB
- C$1,400,0004 bd2 ba-- sqft2136 16th Line, Selwyn, ON K0L 2H0For SaleMLS ID #X13148022, Stoneguide Realty Limited. TRREB
- C$2,250,0006 bd5 ba-- sqft58 Pirates Glen Dr S, Trent Lakes, ON K0M 1A0For SaleMLS ID #X13455684, SUTTON GROUP-HERITAGE REALTY INC.. TRREB
- C$2,698,0004 bd3 ba-- sqft15 Oakridge Dr, North Kawartha, ON K0L 2H0For SaleMLS ID #X13462764, RE/MAX HALLMARK EASTERN REALTY. TRREB
- C$1,299,0004 bd3 ba-- sqft1963 Buckhorn Rd, Selwyn, ON K0L 2H0For SaleMLS ID #X13504384, Ball Real Estate Inc.. TRREB
- C$1,595,0003 bd2 ba-- sqft944 Birchcliff Dr, Douro Dummer, ON K0L 2H0For SaleMLS ID #X13249360, Royal LePage Frank Real Estate. TRREB
- C$1,500,0004 bd3 ba-- sqft1674 Morris Ave, Selwyn, ON K0L 1T0For SaleMLS ID #X13538824, Royal Lepage Proalliance Realty. TRREB
- C$2,599,9004 bd5 ba-- sqft7 Maplehill Dr, Cavan Monaghan, ON K9J 0E5For SaleMLS ID #X13589798, Century 21 United Realty Inc.. TRREB
