STONEY LAKE - ENTERTAINER'S PARADISE - 4 season lakehouse with a dream entertainment building! Immaculate sunset views with west exposure off the oversized dock with epic dock bar & grill. 133' of shoreline with clean deep swimming on the east and shallow wade in on the west. Set on a 3 acre lush landscaped lot, off a year-round private lane. This custom level-entry bungalow captures million dollar sunset lakeviews from the spacious living room with wet-bar and formal dining room that flows into a large, well-appointed kitchen. One of a kind recreation building, designed as a recording studio, with stage, entertainment lounge, wet-bar, theatre & rec room, 2 full bathrooms, 2 bedrooms/office, workshop & more, offering endless possibilities and legendary guest accommodations. Armour stone landscaping, ample parking, covered parking area and whimsical 2 storey treehouse set amongst the treed privacy. Excellent swimming, fishing, boating, world class golf, lakeside dining, yacht club, cottage association activities & events, and lakeside amenities at your finger tips. One of the most unique properties on prestigious Stoney Lake & the Trent Severn Waterway; most recently the filming location of the Tragically Hip's music video Get Back Again along with endless iconic stories these walls tell. A true Stoney Lake legacy estate
For sale
C$2,295,000
1329 Trappers Ln, Douro Dummer, ON K0L 2H0
4beds
4baths
Single Family Residence
Built in ----
2.44 Acres Lot
$-- Zestimate®
C$--/sqft
C$-- HOA
What's special
- 200 days
- 27
- 2
Zillow last checked:
Listing updated:
Listed by:
Ball Real Estate Inc.
Source: TRREB,MLS®#: X12903130 Originating MLS®#: Central Lakes Association of REALTORS
Originating MLS®#: Central Lakes Association of REALTORSFacts & features
Interior
Bedrooms & bathrooms
- Bedrooms: 4
- Bathrooms: 4
Bedroom
- Level: Second
- Dimensions: 4.16 x 4.71
Bedroom
- Level: Main
- Dimensions: 2.88 x 2.51
Bedroom
- Level: Main
- Dimensions: 3.83 x 2.18
Bedroom
- Level: Main
- Dimensions: 2.85 x 1.98
Bedroom
- Level: Second
- Dimensions: 5.94 x 2.93
Bedroom
- Level: Main
- Dimensions: 4.51 x 2.12
Dining room
- Level: Main
- Dimensions: 3.75 x 5.24
Kitchen
- Level: Main
- Dimensions: 5.04 x 4.61
Living room
- Level: Main
- Dimensions: 5.7 x 4.16
Recreation
- Level: Second
- Dimensions: 11.63 x 7.65
Heating
- Baseboard, Propane
Cooling
- Wall Unit(s), Window Unit(s)
Features
- Guest Accommodations
- Basement: None
- Has fireplace: Yes
- Fireplace features: Wood Burning Stove
Interior area
- Living area range: 5000 + null
Video & virtual tour
Property
Parking
- Total spaces: 10
- Parking features: Private
- Has garage: Yes
- Has carport: Yes
Features
- Exterior features: Private Dock
- Pool features: None
- Has view: Yes
- View description: Clear, Lake, Panoramic, Trees/Woods, Water
- Has water view: Yes
- Water view: Lake,Water,Direct
- Waterfront features: Dock, Marina Services, Stairs to Waterfront, Trent System, Direct, Lake
- Body of water: Stoney Lake
Lot
- Size: 2.44 Acres
- Features: Cul de Sac/Dead End, Golf, Waterfront, Lake/Pond
Details
- Additional structures: Aux Residences
- Parcel number: 281890090
Construction
Type & style
- Home type: SingleFamily
- Architectural style: Bungalow
- Property subtype: Single Family Residence
Materials
- Wood
- Foundation: Slab
- Roof: Metal
Utilities & green energy
- Sewer: Septic
- Water: Lake/River
- Utilities for property: Electricity Connected, Garbage Pickup, Internet High Speed, Recycling Pickup
Community & HOA
Location
- Region: Douro Dummer
Financial & listing details
- Tax assessed value: C$769,000
- Annual tax amount: C$7,603
- Date on market: 3/20/2026
Price history
Price history is unavailable.
Public tax history
Tax history is unavailable.
Climate risks
Neighborhood: K0L
Nearby schools
GreatSchools rating
No schools nearby
We couldn't find any schools near this home.
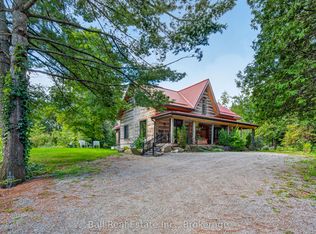
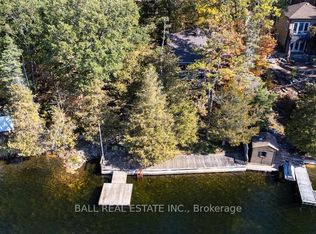
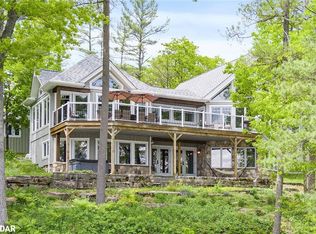
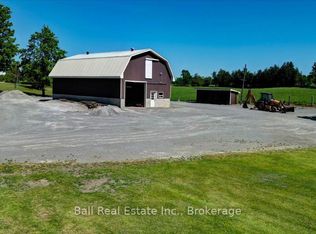
Similar homes
- C$2,698,0004 bd3 ba-- sqft15 Oakridge Dr, North Kawartha, ON K0L 2H0For Sale
 MLS ID #X13462764, RE/MAX HALLMARK EASTERN REALTY. TRREB
 - C$2,695,0004 bd2 ba-- sqft61 Napier Cres, North Kawartha, ON K0L 2H0For Sale
 MLS ID #X13501958, Royal LePage Frank Real Estate. TRREB
 - C$1,599,0004 bd2 ba-- sqft583 2nd Line, Douro Dummer, ON K0L 2H0For Sale
 MLS ID #X13753972, RE/MAX HALLMARK EASTERN REALTY. TRREB
 - C$1,799,9005 bd4 ba2k sqft2667 Mary Nichols Rd, Selwyn, ON K0L 2H0For Sale
 MLS ID #40854755, Prabhjot Pj Arora, Salesperson, Re/Max REALTY SERVICES INC. ITSO
