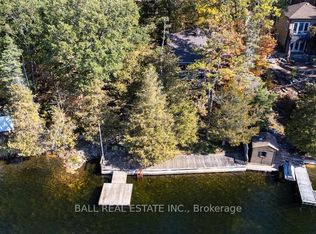
LIVE THE WATERFRONT LIFESTYLE ON STONEY LAKE - 200 FT OF PRIME WATERFRONT, BOATHOUSE, & SANDY BEACH! Imagine waking up to the sunrise over Stoney Lake, stepping onto your private dock, and soaking in the stunning views of one of the most sought-after lakes in the Kawarthas. With 200 ft of shoreline, a private sandy beach, and deep, clear water right off the dock, this extraordinary 4-season home or cottage offers endless swimming and boating opportunities. The double-slip boathouse with steel lifts is perfect for your ski boat and pontoon. Enjoy panoramic lake views from the expansive composite deck, and be captivated by both sunrise and sunset views from the dock. A level waterfront grass area with a wade-in beach, firepit, and dock offering 10 ft deep, clear water swimming provides the ideal space for relaxation. Nestled on 1.5 acres, this home offers nearly 6,000 sq ft of luxury living space. The great room boasts soaring 18 ft cathedral ceilings, exposed beams, a stone fireplace, and floor-to-ceiling windows. The chef’s kitchen features updated stainless steel appliances, tile floors, and wood cabinetry. The expansive eat-in area plus the dining room provide ample space for family gatherings. The finished basement presents a cozy family room, dual walk-outs with one leading to a hot tub overlooking the lake, a spacious games room, two bedrooms, and two additional versatile rooms. Additional features include a heated 3-car oversized garage, a level paved driveway to the road, a beautiful granite retaining wall, and a full-size gravel road leading to the waterfront. This property also includes in-floor radiant heating with temperature controls, forced A/C, ultra-high-speed wired cable internet, and a furnished interior, making it move-in ready. Conveniently located near schools, grocery stores, and restaurants, and with year-round fun from nearby snowmobile trails, hiking, and golf, this home offers the ultimate lakeside living experience!
Sold for $3,215,000
C$3,215,000
1634 Northeys Bay Rd, North Kawartha, ON K0L 2H0
5beds
3,044sqft
Single Family Residence, Residential
Built in 2005
1.5 Acres Lot
$-- Zestimate®
C$1,056/sqft
C$5,124 Estimated rent
Home value
Not available
Estimated sales range
Not available
Not available
Owner options
List your home for rent
C$5,124/mo
Rent Zestimate®
Find your next renter with Zillow Rental Manager. Plus, with online applications, you can quickly screen prospective tenants – for free.
C$5,124/mo
Rent Zestimate®
Refinance and save
C$13,592/mo
Est. payment
Refinancing to a lower rate could help reduce your monthly payments and save thousands over the life of the loan.
C$13,592/mo
Est. payment
Explore your selling options
Work with a Zillow partner agent
Leverage their expertise and Zillow's premium Showcase listings to get your home seen by more buyers.
Get startedList with your own agent
Get your home in front of millions of buyers by listing it on Zillow.
Learn how to do itSell it yourself
Take full control of how buyers see your home on Zillow by listing For Sale by Owner (FSBO).
List your homeWhat's special
Prime waterfrontPrivate dockSandy beachDouble-slip boathouseExpansive composite deckPanoramic lake viewsLevel waterfront grass area
Zillow last checked:
Listing updated:
Listed by:
Peggy Hill, Salesperson,
RE/MAX Hallmark Peggy Hill Group Realty Brokerage,
Jeff Hoyles,
RE/MAX Hallmark Peggy Hill Group Realty Brokerage
Source: ITSO,MLS®#: 40705637Originating MLS®#: Barrie & District Association of REALTORS® Inc.
Facts & features
Interior
Bedrooms & bathrooms
- Bedrooms: 5
- Bathrooms: 5
- Full bathrooms: 4
- 1/2 bathrooms: 1
- Main level bathrooms: 3
- Main level bedrooms: 3
Other
- Features: Hardwood Floor
- Level: Main
Bedroom
- Features: Hardwood Floor
- Level: Main
Bedroom
- Features: Hardwood Floor
- Level: Main
Bedroom
- Level: Basement
Bedroom
- Level: Basement
Bathroom
- Features: 4-Piece, Tile Floors
- Level: Main
Bathroom
- Features: 2-Piece
- Level: Main
Bathroom
- Features: 4-Piece
- Level: Basement
Bathroom
- Features: 3-Piece
- Level: Basement
Other
- Features: 4-Piece, Tile Floors
- Level: Main
Den
- Level: Basement
Dining room
- Features: Hardwood Floor
- Level: Main
Family room
- Level: Basement
Great room
- Features: Fireplace, Hardwood Floor
- Level: Main
Kitchen
- Features: Tile Floors
- Level: Main
Recreation room
- Level: Basement
Storage
- Level: Basement
Storage
- Level: Basement
Heating
- Radiant Floor, Propane, Radiant
Cooling
- Central Air
Appliances
- Included: Bar Fridge, Range, Oven, Dryer, Gas Oven/Range, Microwave, Refrigerator, Stove, Washer
- Laundry: Laundry Room, Main Level
Features
- Central Vacuum, Air Exchanger, Built-In Appliances, Ceiling Fan(s), Florescent Lights, Water Treatment
- Windows: Window Coverings
- Basement: Walk-Out Access,Full,Finished
- Number of fireplaces: 1
- Fireplace features: Propane
Interior area
- Total structure area: 5,929
- Total interior livable area: 3,044 sqft
- Finished area above ground: 3,044
- Finished area below ground: 2,885
Property
Parking
- Total spaces: 13
- Parking features: Attached Garage, Garage Door Opener, Asphalt, Private Drive Triple+ Wide
- Attached garage spaces: 3
- Uncovered spaces: 10
Accessibility
- Accessibility features: Bath Grab Bars, Roll-In Shower
Features
- Stories: 1
- Patio & porch: Deck, Patio
- Exterior features: Landscaped
- Has spa: Yes
- Spa features: Hot Tub, Heated
- Has view: Yes
- View description: Lake, Trees/Woods, Water
- Has water view: Yes
- Water view: Lake,Water
- Waterfront features: Lake, Direct Waterfront, East, Beach Front, Stairs to Waterfront, Trent System, Lake Privileges, Lake/Pond
- Body of water: Stoney Lake
- Frontage type: East
- Frontage length: 200.00
Lot
- Size: 1.5 Acres
- Dimensions: 200 x
- Features: Rural, Irregular Lot, Beach, Campground, Near Golf Course, Landscaped, Marina, Place of Worship, Quiet Area, Trails, Visual Exposure
- Topography: Sloping,Wooded/Treed
Details
- Additional structures: Boat House, Boathouse-Double Slips, Boathouse-Wetslip, Other
- Parcel number: 282980229
- Zoning: Shoreline Residential
Construction
Type & style
- Home type: SingleFamily
- Architectural style: Bungalow
- Property subtype: Single Family Residence, Residential
Materials
- Board & Batten Siding, Stone, Wood Siding
- Foundation: Poured Concrete
- Roof: Asphalt Shing
Condition
- 16-30 Years
- New construction: No
- Year built: 2005
Utilities & green energy
- Sewer: Septic Tank
- Water: Drilled Well
- Utilities for property: Cell Service, Electricity Connected, Garbage/Sanitary Collection, High Speed Internet Avail, Recycling Pickup
Community & HOA
Community
- Security: Alarm System
Location
- Region: North Kawartha
Financial & listing details
- Price per square foot: C$1,056/sqft
- Annual tax amount: C$14,351
- Date on market: 3/12/2025
- Inclusions: Central Vac, Dryer, Garage Door Opener, Gas Oven/Range, Hot Tub, Microwave, Refrigerator, Stove, Washer, Window Coverings, All Furnishings, Stand Up Fridge & Freezer In Laundry Room, Bar Fridge In Kitchen, Boat Hoist In Boathouse, & Generator.
- Electric utility on property: Yes
Price history
| Date | Event | Price |
|---|---|---|
| 7/4/2025 | Sold | C$3,215,000C$1,056/sqft |
Source: ITSO #40705637 Report a problem | ||
Public tax history
Tax history is unavailable.
Neighborhood: K0L
Nearby homes
- C$795,0002 bd1 ba-- sqft12 Bedwell Dr, North Kawartha, ON K0L2H0For Sale
- C$299,99910.66 acres2348 Northeys Bay Rd, North Kawartha, ON K0L2H0Lot/Land
- C$3,199,0004 bd3 ba-- sqft1416 Northeys Bay Rd, North Kawartha, ON K0L2H0For Sale
- C$2,698,0004 bd3 ba-- sqft15 Oakridge Dr, North Kawartha, ON K0L2H0For Sale

- C$2,695,0004 bd2 ba-- sqft61 Napier Cres, North Kawartha, ON K0L2H0For Sale
- C$2,295,0004 bd4 ba-- sqft1329 Trappers Ln, Douro Dummer, ON K0L2H0For Sale
- C$1,250,0003 bd4 ba-- sqft2350 Crowes Landing Rd, Douro Dummer, ON K0L2H0For Sale
- C$3,000,0003 bd1 ba-- sqft832 Northeys Bay Rd, North Kawartha, ON K0L2H0For Sale
Nearby schools
GreatSchools rating
No schools nearby
We couldn't find any schools near this home.
- Ontario
- Peterborough County
- North Kawartha
- K0L 2H0
- 1634 Northeys Bay Rd
