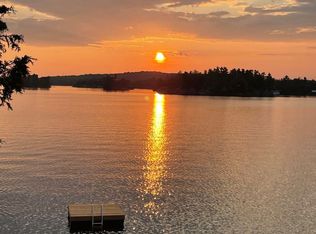
Stoney Lake - Oakridge Drive on Spectacular lot with sweeping views across this magical lake. 4 Season 4 Bed 3 Bath beautifully remodeled within the last year. Designer kitchen with sub zero and Miele, all new baths, flooring, pine interior, fireplaces on both levels, full back up generator and more. Lower level family room with full walkout to the lake. Rare Wetslip boathouse lined with pine and heavy duty lift to store your boat year round. Supersized composite party dock, extensive armorstone landscaping, gently graded lot to the water and loads of room for outdoor play. Detached triple car heated garage lined with white pine and electronic entrance gates complete this package. Less than 2 hrs. from GTA, 10 minutes from world class golf, hike the trails at the Petroglyphs, boat to Juniper Island's little market, tennis, yoga, sailing and more. Over 25 miles of boating, fish to your hearts content, swim, kayak, sail ..A lifetime of memories awaits in this area of natural beauty.
For sale
C$2,698,000
15 Oakridge Dr, North Kawartha, ON K0L 2H0
4beds
3baths
Townhouse
Built in ----
1.09 Acres Lot
$-- Zestimate®
C$--/sqft
C$-- HOA
What's special
All new bathsPine interiorFireplaces on both levelsSupersized composite party dockExtensive armorstone landscapingElectronic entrance gates
- 61 days |
- 10 |
- 0 |
Zillow last checked:
Listing updated:
Listed by:
RE/MAX HALLMARK EASTERN REALTY
Source: TRREB,MLS®#: X13462764 Originating MLS®#: Central Lakes Association of REALTORS
Originating MLS®#: Central Lakes Association of REALTORSFacts & features
Interior
Bedrooms & bathrooms
- Bedrooms: 4
- Bathrooms: 3
Heating
- Forced Air, Propane
Cooling
- Central Air
Features
- Basement: Finished with Walk-Out,Full
- Has fireplace: Yes
Interior area
- Living area range: 2000-2500 null
Property
Parking
- Total spaces: 11
- Parking features: Private
- Has garage: Yes
Features
- Exterior features: Private Dock
- Pool features: None
- Water view: Direct
- On waterfront: Yes
- Waterfront features: Stairs to Waterfront, Trent System, Direct, Lake
- Body of water: Stony Lake
Lot
- Size: 1.09 Acres
- Features: Golf, Lake/Pond
Details
- Parcel number: 282970010
- Other equipment: Generator - Full
Construction
Type & style
- Home type: Townhouse
- Architectural style: Bungalow
- Property subtype: Townhouse
Materials
- Wood
- Foundation: Concrete
- Roof: Asphalt Shingle
Utilities & green energy
- Sewer: Septic
Community & HOA
Location
- Region: North Kawartha
Financial & listing details
- Annual tax amount: C$9,848
- Date on market: 6/18/2026
Price history
Price history is unavailable.
Public tax history
Tax history is unavailable.
Climate risks
Neighborhood: K0L
Nearby schools
GreatSchools rating
No schools nearby
We couldn't find any schools near this home.
- C$299,99910.66 acres2348 Northeys Bay Rd, North Kawartha, ON K0L2H0Lot/Land
- C$2,695,0004 bd2 ba-- sqft61 Napier Cres, North Kawartha, ON K0L2H0For Sale

- C$3,215,0005 bd5 ba3k sqft1634 Northeys Bay Rd, North Kawartha, ON K0L2H0Sold
- C$795,0002 bd1 ba-- sqft12 Bedwell Dr, North Kawartha, ON K0L2H0For Sale
- C$3,199,0004 bd3 ba-- sqft1416 Northeys Bay Rd, North Kawartha, ON K0L2H0For Sale
- C$999,0004 bd2 ba-- sqft2406 Northeys Bay Rd, North Kawartha, ON K0L2H0For Sale
- C$639,9003 bd1 ba-- sqft1810 Hull Rd, Douro Dummer, ON K0L2H0For Sale
- C$599,9002 bd2 ba-- sqft4007 County Road 6 Rd, North Kawartha, ON K0L2H0For Sale
Similar homes
- C$2,695,0004 bd2 ba-- sqft61 Napier Cres, North Kawartha, ON K0L 2H0For SaleMLS ID #X13501958, Royal LePage Frank Real Estate. TRREB
- C$2,699,9007 bd6 ba-- sqft1855 White Lake Rd W, Douro Dummer, ON K0L 2H0For Sale
 MLS ID #X13082770, RE/MAX HALLMARK EASTERN REALTY. TRREB
 - C$3,199,0004 bd3 ba-- sqft1416 Northeys Bay Rd, North Kawartha, ON K0L 2H0For Sale
 MLS ID #X12835538, MINCOM KAWARTHA LAKES REALTY INC.. TRREB
 - C$2,295,0004 bd4 ba-- sqft1329 Trappers Ln, Douro Dummer, ON K0L 2H0For Sale
 MLS ID #X12903130, Ball Real Estate Inc.. TRREB
 - C$1,859,0004 bd2 ba-- sqft2933 Ayottes Point Ln, Selwyn, ON K0L 2H0For SaleMLS ID #X13686090, Ball Real Estate Inc.. TRREB
- C$2,790,0004 bd2 ba-- sqft1052 Tedford Ln, Douro Dummer, ON K0L 2H0For SaleMLS ID #X13620634, RE/MAX HALLMARK EASTERN REALTY. TRREB
- C$1,699,0004 bd2 ba-- sqft583 2nd Line, Douro Dummer, ON K0L 2H0For SaleMLS ID #X13666028, RE/MAX HALLMARK EASTERN REALTY. TRREB
- C$1,799,9005 bd4 ba2k sqft2667 Mary Nichols Rd, Selwyn, ON K0L 2H0For SaleMLS ID #40854755, Prabhjot Pj Arora, Salesperson, Re/Max REALTY SERVICES INC. ITSO
- C$1,545,0003 bd2 ba-- sqft944 Birchcliff Dr, Douro Dummer, ON K0L 2H0For SaleMLS ID #X13640984, Royal LePage Frank Real Estate. TRREB
- C$3,195,0005 bd3 ba-- sqft1973 Fiddlers Ln, Douro Dummer, ON K0L 2H0For SaleMLS ID #X13437360, Royal LePage Frank Real Estate. TRREB
- C$2,495,9005 bd5 ba-- sqft2112 Truman Dr, Selwyn, ON K0L 2H0For SaleMLS ID #X13544118, RE/MAX HALLMARK EASTERN REALTY. TRREB
- C$1,795,0004 bd3 ba-- sqft169 Fire Rte #44, Havelock Belmont Methuen, ON K0L 1Z0For SaleMLS ID #X13684100, Century 21 United Realty Inc.. TRREB
- C$2,500,0004 bd4 ba-- sqft1662 11th Line, Selwyn, ON K0L 2H0For SaleMLS ID #X12964428, Century 21 United Realty Inc.. TRREB
- C$3,750,0003 bd4 ba-- sqft29 Regent St #23, Selwyn, ON K0L 2H0For SaleMLS ID #X12968594, Ellice Huhe, Salesperson. TRREB
- C$3,750,0003 bd4 ba-- sqft29 Regent St #23, Trent Hills, ON K0L 2H0New ConstructionMLS ID #X12968594, HOMELIFE LANDMARK REALTY INC.. TRREB
- C$1,399,9504 bd2 ba-- sqft1280 Birchview Rd, Douro Dummer, ON K0L 2H0For SaleMLS ID #X13498692, RE/MAX ROUGE RIVER REALTY LTD.. TRREB
- C$2,395,0005 bd3 ba-- sqft50 Tipperary Rd, Marmora And Lake, ON K0K 2M0For SaleMLS ID #X13627288, Chestnut Park Real Estate Limited. TRREB
- C$1,399,9004 bd3 ba-- sqft1790 County Road 40, Douro Dummer, ON K0L 2V0For SaleMLS ID #X13484312, Century 21 United Realty Inc.. TRREB
- C$2,100,0003 bd3 ba-- sqft3069 Clear Lake Rd W, Selwyn, ON K0L 2H0For SaleMLS ID #X13077258, CENTURY 21 UNITED REALTY INC.. TRREB
- C$1,699,9004 bd4 ba-- sqft1483 Webster Rd, Douro Dummer, ON K0L 3A0For SaleMLS ID #X13204760, RE/MAX HALLMARK EASTERN REALTY. TRREB
