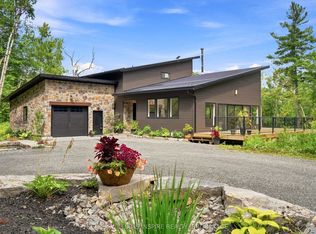
This impressive home must be seen to be fully appreciated. If you've been searching for a stunning, year-round waterfront oasis just 1.5 hours from the GTA, your search ends here. Enjoy the serenity of a quiet dead- end road, with only four neighbours beyond, in this thoughtfully designed 13-year-old home, built by a legacy family who have cherished Round Lake since the 1950s. The residence offers four bright bedrooms and three well-appointed bathrooms, along with a gourmet island kitchen featuring granite countertops-perfect for entertaining. The open-concept design showcases breathtaking lake views, complemented by gleaming hardwood and travertine floors that flow gracefully throughout the home. The family room impresses with a soaring 24-foot ceiling and a dramatic wall of windows, capturing the coveted southwestern exposure and filling the space with natural light. Enjoy dining indoors overlooking the water, or step outside to the expansive Trex composite deck, complete with a Sun-Shade awning, integrated sound system, and low-voltage lighting-creating an ideal setting for effortless entertaining. The grounds are equally exceptional, featuring extensive armour stone, landscaping, and irrigation system, with a large fire pit finished with Bear Cut flagstone-perfect for gathering under the stars and creating lasting memories. Additional features include a custom Rainbow children's play centre and an impressive 36 x 32 ft two-storey, three-car heated garage. Above the garage, a beautifully finished games room or guest suite with a gas fireplace provides flexible living space. A second 24 x 32 ft detached 1.5-car garage is equipped with both propane and electric furnaces, along with 100-amp service, while the home also offers an attached single-car drive-through garage. Near the boat launch, a 24 x 12 ft dry boathouse-finished and heated-offers the perfect space for a studio or peaceful meditation retreat.
For sale
C$1,795,000
169 Fire Rte #44, Havelock Belmont Methuen, ON K0L 1Z0
4beds
3baths
Single Family Residence
Built in ----
1 Square Feet Lot
$-- Zestimate®
C$--/sqft
C$-- HOA
What's special
- 55 days
- 26
- 0
Zillow last checked:
Listing updated:
Listed by:
Century 21 United Realty Inc.
Source: TRREB,MLS®#: X13684100 Originating MLS®#: Central Lakes Association of REALTORS
Originating MLS®#: Central Lakes Association of REALTORSFacts & features
Interior
Bedrooms & bathrooms
- Bedrooms: 4
- Bathrooms: 3
Primary bedroom
- Level: Main
- Dimensions: 4.11 x 4.87
Bedroom
- Level: Second
- Dimensions: 2.97 x 3.2
Bedroom
- Level: Second
- Dimensions: 3.04 x 3.77
Bedroom
- Level: Main
- Dimensions: 2.92 x 3.05
Bedroom
- Level: Main
- Dimensions: 2.92 x 3.05
Bathroom
- Level: Second
- Dimensions: 2.52 x 1.67
Bathroom
- Level: Main
- Dimensions: 4.11 x 2.49
Kitchen
- Level: Main
- Dimensions: 7.55 x 4.75
Laundry
- Level: Main
- Dimensions: 2.16 x 2.62
Living room
- Level: Main
- Dimensions: 6 x 7.71
Other
- Level: Main
- Dimensions: 2.83 x 1.06
Other
- Level: Second
- Dimensions: 2.86 x 4.88
Heating
- Forced Air, Propane
Cooling
- Central Air
Appliances
- Included: Instant Hot Water, Water Purifier, Water Softener, Water Treatment
Features
- Central Vacuum, Primary Bedroom - Main Floor, Storage, Upgraded Insulation
- Flooring: Carpet Free
- Basement: Crawl Space
- Has fireplace: Yes
- Fireplace features: Propane
Interior area
- Living area range: 2000-2500 null
Property
Parking
- Total spaces: 20
- Parking features: Circular Driveway, Front Yard Parking, Private Triple, Garage Door Opener
- Has garage: Yes
Features
- Stories: 2
- Patio & porch: Deck, Patio, Porch
- Exterior features: Awning(s), Fishing, Landscape Lighting, Landscaped, Lawn Sprinkler System, Year Round Living, Private Dock
- Pool features: None
- Has view: Yes
- View description: Bay, Lake, Skyline, Panoramic, Clear, Water, Trees/Woods
- Has water view: Yes
- Water view: Bay,Lake,Water,Direct
- Waterfront features: Boat Launch, Breakwater, Cable Lift, Dock, Direct, Lake
- Body of water: Round Lake
Lot
- Size: 1 Square Feet
- Features: Golf, Hospital, School, School Bus Route, Waterfront, Wooded/Treed, Irregular Lot
- Topography: Flat,Open Space,Wooded/Treed,Terraced
Details
- Additional structures: Additional Garage(s), Garden Shed, Out Buildings, Storage, Shed, Workshop
- Parcel number: 282340282
- Other equipment: Air Exchanger, Generator - Full, Propane Tank, Sewage Pump, Sump Pump
Construction
Type & style
- Home type: SingleFamily
- Property subtype: Single Family Residence
Materials
- Stone, Vinyl Siding
- Foundation: Poured Concrete
- Roof: Asphalt Shingle
Utilities & green energy
- Sewer: Septic
- Water: Drilled Well
- Utilities for property: Internet High Speed, Phone Available, Underground Utilities
Community & HOA
Community
- Security: Alarm System, Carbon Monoxide Detector(s), Monitored, Security System
Location
- Region: Havelock Belmont Methuen
Financial & listing details
- Annual tax amount: C$8,746
- Date on market: 8/17/2026
Price history
Price history is unavailable.
Public tax history
Tax history is unavailable.
Climate risks
Neighborhood: K0L
Nearby schools
GreatSchools rating
No schools nearby
We couldn't find any schools near this home.
- C$549,9005 bd2 ba-- sqft240 Burnt Dam Rd, Havelock Belmont Methuen, ON K0L1Z0For Sale

- C$799,9003 bd1 ba-- sqft680 Round Lake Rd, Havelock Belmont Methuen, ON K0L1Z0For Sale

- C$424,9004 bd2 ba-- sqft414 Anderson Rd, Havelock Belmont Methuen, ON K0L1Z0For Sale

- C$799,9003 bd3 ba-- sqft1585 County Road 46 Rd, Havelock Belmont Methuen, ON K0L1Z0For Sale

Similar homes
- C$1,380,0004 bd3 ba-- sqft1041 Pethericks Rd, Trent Hills, ON K0L 1L0For Sale
 MLS ID #X13758478, REAL BROKER ONTARIO LTD.. TRREB
 - C$899,9004 bd1 ba-- sqft228 County Road 46, Havelock Belmont Methuen, ON K0L 1Z0For Sale
 MLS ID #X12793556, RE/MAX HALLMARK EASTERN REALTY. TRREB
 - C$1,389,0004 bd4 ba-- sqft110 Lakeview Dr, Trent Hills, ON K0L 1L0For Sale
 MLS ID #X13466914, Ball Real Estate Inc.. TRREB
 - C$1,299,9004 bd4 ba-- sqft866 Godolphin Rd, Trent Hills, ON K0L 1L0For Sale
 MLS ID #X13815216, KELLER WILLIAMS INSPIRE REALTY, BROKERAGE. TRREB
