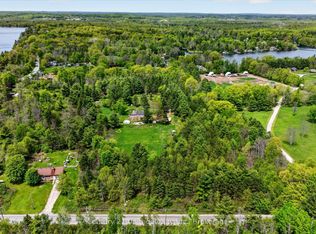
This 24 acre property with eight-hundred feet on the Crowe River close to the entrance to Crowe Lake operates as a profitable and versatile retreat business. However, it is also a perfect opportunity to live in the home and make a good living renting out the three luxurious glamping domes that are a good distance from the home. The property holds an updated four bedroom, four bathroom home with in-ground pool, a six stall hemlock horse barn with fenced grazing for horses, alpacas and alpaca grazing enclosure, three four-season glamping domes, a bunkie, and two outdoor saunas. The waterfront is natural and quiet, which is conducive to the weddings, yoga retreats, and more that this property can be used for. They have about eight thousand organic instagram followers and twelve thousand recipients of their monthly newsletter. This idyllic escape draws from a deep well of clientele looking for unique experiences in a convenient location close to many small towns and other destinations. An adjacent 14.9 acre serviced building lot is also for sale and would be perfect for increasing the size of the business or building another home.
For sale
C$2,149,900
354 Marble Point Rd, Marmora And Lake, ON K0K 2M0
4beds
4baths
Single Family Residence
Built in ----
23 Square Feet Lot
$-- Zestimate®
C$--/sqft
C$-- HOA
What's special
In-ground poolThree four-season glamping domesTwo outdoor saunas
- 114 days
- 14
- 2
Zillow last checked:
Listing updated:
Listed by:
Century 21 United Realty Inc.
Source: TRREB,MLS®#: X13223834 Originating MLS®#: Central Lakes Association of REALTORS
Originating MLS®#: Central Lakes Association of REALTORSFacts & features
Interior
Bedrooms & bathrooms
- Bedrooms: 4
- Bathrooms: 4
Primary bedroom
- Level: Second
- Dimensions: 6.49 x 3.94
Bedroom
- Level: Basement
- Dimensions: 3.82 x 3.82
Bedroom
- Level: Second
- Dimensions: 3.65 x 3.73
Bedroom
- Level: Second
- Dimensions: 5 x 3.73
Bathroom
- Level: Second
- Dimensions: 3.45 x 1.98
Bathroom
- Level: Second
- Dimensions: 3.45 x 1.89
Bathroom
- Level: Basement
- Dimensions: 2.76 x 3.65
Bathroom
- Level: Main
- Dimensions: 1.8 x 3.04
Dining room
- Level: Main
- Dimensions: 2.95 x 4.89
Foyer
- Level: Main
- Dimensions: 1.85 x 2.23
Kitchen
- Level: Main
- Dimensions: 6.48 x 4.64
Living room
- Level: Main
- Dimensions: 6.46 x 5.98
Mud room
- Level: Main
- Dimensions: 2.93 x 4.16
Other
- Level: Basement
- Dimensions: 5.11 x 2.19
Other
- Level: Basement
- Dimensions: 1.12 x 2.58
Recreation
- Level: Basement
- Dimensions: 7.17 x 6.53
Sunroom
- Level: Main
- Dimensions: 1.62 x 11.88
Utility room
- Level: Basement
- Dimensions: 1.85 x 3.84
Heating
- Forced Air, Propane
Cooling
- Central Air
Features
- Storage
- Basement: Finished,Full
- Has fireplace: No
Interior area
- Living area range: 2000-2500 null
Video & virtual tour
Property
Parking
- Total spaces: 8
- Parking features: Private Double
- Has garage: Yes
Features
- Stories: 2
- Patio & porch: Deck, Porch, Enclosed
- Exterior features: Private Dock
- Has private pool: Yes
- Pool features: In Ground
- Water view: Direct
- On waterfront: Yes
- Waterfront features: Dock, River Front, Direct, River
- Body of water: Crowe River
Lot
- Size: 23 Square Feet
- Features: Level, Park, Lake Access, School, Waterfront, Irregular Lot
Details
- Additional structures: Barn
- Parcel number: 401640539
Construction
Type & style
- Home type: SingleFamily
- Property subtype: Single Family Residence
Materials
- Wood
- Foundation: Concrete Block
- Roof: Asphalt Shingle
Utilities & green energy
- Sewer: Septic
Community & HOA
Location
- Region: Marmora And Lake
Financial & listing details
- Annual tax amount: C$5,152
- Date on market: 6/1/2026
Price history
Price history is unavailable.
Public tax history
Tax history is unavailable.
Climate risks
Neighborhood: K0K
Nearby schools
GreatSchools rating
No schools nearby
We couldn't find any schools near this home.
- C$299,90014 sqft354B Marble Point Rd, Marmora And Lake, ON K0K2M0Lot/Land
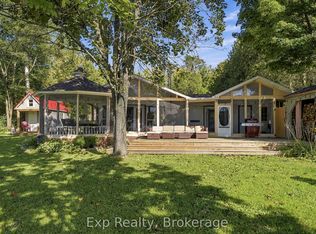
- C$350,0002 bd1 ba-- sqft452 Marble Point Rd, Marmora And Lake, ON K0K2M0For Sale

- C$2,395,0005 bd3 ba-- sqft50 Tipperary Rd, Marmora And Lake, ON K0K2M0For Sale

- C$649,9004 bd1 ba-- sqft130 Sauna Rd, Marmora And Lake, ON K0K2M0For Sale
Similar homes
- C$2,395,0005 bd3 ba-- sqft50 Tipperary Rd, Marmora And Lake, ON K0K 2M0For SaleMLS ID #X13627288, Chestnut Park Real Estate Limited. TRREB
- C$1,129,9004 bd2 ba-- sqft114 Rockhaven Rd, Marmora And Lake, ON K0K 2M0New Construction
 MLS ID #X13455846, HARVEY KALLES REAL ESTATE LTD.. TRREB
 - C$1,375,0005 bd5 ba-- sqft166 Maple Rd, Marmora And Lake, ON K0K 2M0For Sale
 MLS ID #X13742766, Solid Rock Realty. TRREB
 - C$1,150,0004 bd3 ba-- sqft1513 Cordova Rd, Marmora And Lake, ON K0K 2M0For Sale
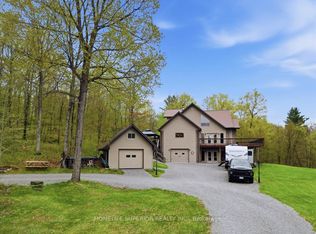 MLS ID #X13142410, HOMELIFE SUPERIOR REALTY INC.. TRREB
