Welcome to 18 Applewood, a beautifully updated bungalow set on just under an acre in a centrally located rural community near the water. This spacious three-bedroom, three-bathroom home offers the perfect blend of country living, comfort, and convenience. Thoughtfully updated throughout, the home features hardwood floors, generous living space, two office areas, an exercise space, and a finished rec room ideal for family living or entertaining. Outside, enjoy the privacy and space of a large lot complete with decks, gazebos, an above-ground pool, paved driveway, and an impressive three-car garage. If you have been looking for room to breathe, space to work and play, and a peaceful setting close to nature, this is a home you will want to see.
For sale
C$1,045,000
18 Applewood Dr, Trent Hills, ON K0L 1L0
3beds
3baths
Single Family Residence
Built in ----
0.84 Acres Lot
$-- Zestimate®
C$--/sqft
C$-- HOA
What's special
- 55 days
- 9
- 0
Zillow last checked:
Listing updated:
Listed by:
Keller Williams Energy Real Estate
Source: TRREB,MLS®#: X13529272 Originating MLS®#: Central Lakes Association of REALTORS
Originating MLS®#: Central Lakes Association of REALTORSFacts & features
Interior
Bedrooms & bathrooms
- Bedrooms: 3
- Bathrooms: 3
Primary bedroom
- Level: Main
- Dimensions: 5 x 3.4
Bedroom 2
- Level: Main
- Dimensions: 3.15 x 3
Bedroom 3
- Level: Main
- Dimensions: 3 x 2.97
Dining room
- Level: Main
- Dimensions: 2.97 x 4.39
Exercise room
- Level: Lower
- Dimensions: 5.82 x 3.79
Kitchen
- Level: Main
- Dimensions: 3.15 x 6.28
Living room
- Level: Main
- Dimensions: 4.95 x 3.66
Office
- Level: Lower
- Dimensions: 7.62 x 3.48
Office
- Level: Lower
- Dimensions: 4.5 x 2.77
Other
- Level: Lower
- Dimensions: 5.82 x 3.25
Recreation
- Level: Lower
- Dimensions: 7.37 x 5.82
Heating
- Forced Air, Gas
Cooling
- Central Air
Appliances
- Included: Bar Fridge, Water Heater Owned
Features
- Central Vacuum, ERV/HRV, Floor Drain, Primary Bedroom - Main Floor, Storage
- Basement: Full,Finished
- Has fireplace: Yes
- Fireplace features: Natural Gas, Recreation Room, Living Room
Interior area
- Living area range: 1500-2000 null
Video & virtual tour
Property
Parking
- Total spaces: 18
- Parking features: Private Triple, Garage Door Opener
- Has garage: Yes
Features
- Patio & porch: Deck, Patio, Porch
- Exterior features: Backs On Green Belt, Landscaped, Privacy, Year Round Living
- Has private pool: Yes
- Pool features: Above Ground
- Has view: Yes
- View description: Park/Greenbelt
- Waterfront features: None
Lot
- Size: 0.84 Acres
- Features: Cul de Sac/Dead End, Fenced Yard, Hospital, Library, Rec./Commun.Centre, School, Rectangular Lot
- Topography: Flat
Details
- Additional structures: Garden Shed, Gazebo, Shed
- Parcel number: 511960016
- Other equipment: Air Exchanger, Generator - Partial, Sump Pump
Construction
Type & style
- Home type: SingleFamily
- Architectural style: Bungalow
- Property subtype: Single Family Residence
Materials
- Brick
- Foundation: Poured Concrete
- Roof: Asphalt Shingle
Utilities & green energy
- Sewer: Septic
Community & HOA
Community
- Security: Carbon Monoxide Detector(s), Smoke Detector(s)
Location
- Region: Trent Hills
Financial & listing details
- Annual tax amount: C$5,284
- Date on market: 7/6/2026
Price history
Price history is unavailable.
Public tax history
Tax history is unavailable.
Climate risks
Neighborhood: K0L
Nearby schools
GreatSchools rating
No schools nearby
We couldn't find any schools near this home.


Similar homes
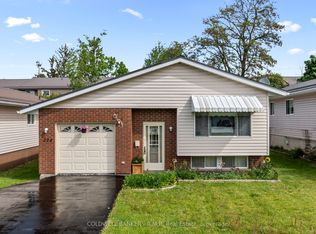
- C$699,9993 bd3 ba-- sqft65 Booth St S, Trent Hills, ON K0L 1L0For Sale
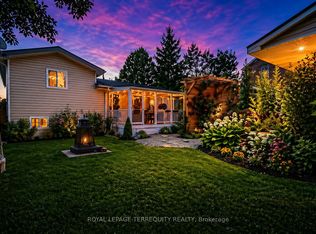 MLS ID #X13162542, ROYAL LEPAGE TERREQUITY REALTY. TRREB
 - C$1,150,0003 bd3 ba-- sqft18 Rosecliff Ct, Trent Hills, ON K0L 1Y0For Sale
 MLS ID #X13628460, Royal LePage Our Neighbourhood Realty. TRREB
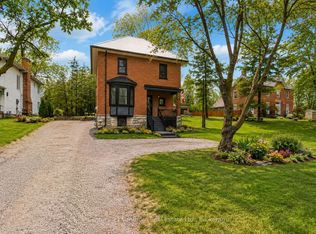
 - C$599,9003 bd2 ba-- sqft320 Grand Rd, Trent Hills, ON K0L 1L0For Sale
 MLS ID #X13512172, Century 21 Lanthorn Real Estate Ltd.. TRREB
 - C$769,9003 bd3 ba-- sqft2877 10th Line E, Trent Hills, ON K0L 1L0For Sale
 MLS ID #X13657890, RE/MAX HALLMARK EASTERN REALTY. TRREB
