Enjoy waterfront living just minutes south of Campbellford on a peaceful channel of the Trent River. This inviting bungalow features an open concept layout with vaulted ceilings, a functional kitchen with an island, stainless steel appliances, and pot lights, alongside a dining area with a large window and a comfortable living room with a cozy woodstove and walk-out to the deck. The generous primary bedroom offers a 3-piece ensuite and a Juliette balcony, while two additional bedrooms and a 4-piece washroom provide comfortable space for family. Outside, the expansive deck is made for entertaining with a pergola, tiki bar, beautiful gardens, and a mix of native trees creating a picturesque setting. Three mixed use sheds/bunkie offer plenty of room for tools, toys, and outdoor equipment, making this an ideal year-round home or weekend getaway.
For sale
C$599,900
551 Percy Boom Rd, Trent Hills, ON K0L 1L0
3beds
2baths
Single Family Residence
Built in ----
-- sqft lot
$-- Zestimate®
C$--/sqft
C$-- HOA
What's special
Inviting bungalowOpen concept layoutVaulted ceilingsStainless steel appliancesPot lightsCozy woodstoveWalk-out to the deck
- 100 days
- 21
- 0
Zillow last checked:
Listing updated:
Listed by:
Royal LePage Our Neighbourhood Realty
Source: TRREB,MLS®#: X13543896 Originating MLS®#: Central Lakes Association of REALTORS
Originating MLS®#: Central Lakes Association of REALTORSFacts & features
Interior
Bedrooms & bathrooms
- Bedrooms: 3
- Bathrooms: 2
Primary bedroom
- Level: Main
- Dimensions: 4.43 x 4.47
Bedroom 2
- Level: Main
- Dimensions: 2.79 x 3.56
Bedroom 3
- Level: Main
- Dimensions: 2.79 x 3.57
Dining room
- Level: Main
- Dimensions: 4.34 x 3.67
Foyer
- Level: Main
- Dimensions: 1.67 x 3.56
Kitchen
- Level: Main
- Dimensions: 4.3 x 3.56
Living room
- Level: Main
- Dimensions: 4.5 x 5.71
Heating
- Baseboard, Electric
Cooling
- Window Unit(s)
Appliances
- Included: Water Treatment, Water Heater Owned
Features
- Primary Bedroom - Main Floor
- Flooring: Carpet Free
- Basement: Crawl Space
- Has fireplace: Yes
- Fireplace features: Wood Burning Stove
Interior area
- Living area range: 1100-1500 null
Video & virtual tour
Property
Parking
- Total spaces: 5
- Parking features: Mutual
Features
- Patio & porch: Deck
- Exterior features: Landscape Lighting, Landscaped, Privacy, Year Round Living
- Pool features: None
- Has view: Yes
- View description: Garden, Water, Trees/Woods
- Has water view: Yes
- Water view: Water,Direct,Partially Obstructive
- Waterfront features: Trent System, Direct, River
- Body of water: Trent River
Lot
- Features: Greenbelt/Conservation, Hospital, Rec./Commun.Centre, School, School Bus Route, Waterfront, Irregular Lot
- Topography: Flat,Sloping
Details
- Additional structures: Garden Shed, Gazebo, Other, Shed
- Parcel number: 511890203
Construction
Type & style
- Home type: SingleFamily
- Architectural style: Bungalow
- Property subtype: Single Family Residence
Materials
- Other
- Foundation: Unknown
- Roof: Asphalt Shingle
Utilities & green energy
- Sewer: Holding Tank
- Utilities for property: Cell Services, Garbage Pickup, Internet High Speed, Recycling Pickup
Community & HOA
Location
- Region: Trent Hills
Financial & listing details
- Annual tax amount: C$4,208
- Date on market: 7/9/2026
Price history
Price history is unavailable.
Public tax history
Tax history is unavailable.
Climate risks
Neighborhood: K0L
Nearby schools
GreatSchools rating
No schools nearby
We couldn't find any schools near this home.


Similar homes
- C$599,9003 bd2 ba-- sqft320 Grand Rd, Trent Hills, ON K0L 1L0For Sale
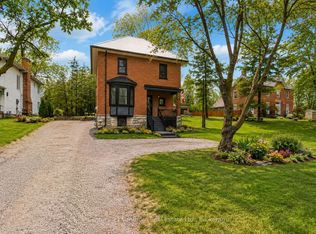 MLS ID #X13512172, Century 21 Lanthorn Real Estate Ltd.. TRREB
 - C$639,9004 bd1 ba-- sqft472 Canal Rd, Trent Hills, ON K0L 1L0For Sale
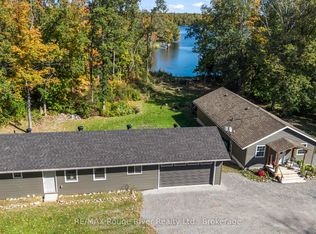 MLS ID #X13877082, RE/MAX ROUGE RIVER REALTY LTD.. TRREB
 - C$649,9003 bd3 ba-- sqft70 Elmore St, Trent Hills, ON K0L 1L0For Sale
 MLS ID #X13785320, Royal Lepage ProAlliance Realty. TRREB
 - C$699,9993 bd2 ba-- sqft517 2nd Line E, Trent Hills, ON K0L 1L0For Sale
 MLS ID #X13634218, Coldwell Banker Electric Realty. TRREB
