Waterfront views, country air & a place to slow down. Welcome to 472 Canal Rd, tucked away on a peaceful dead-end road in Trent Hills, surrounded by a wonderful community of neighbours and the beauty of the Trent-Severn Waterway. This inviting 4-bedroom bungalow offers a relaxed rural lifestyle with unobstructed water views. The Parks Canada waterfront sits directly in front of the property and available to enjoy for swimming, relaxing and taking in the scenery, with nearby boat launches for those who love life on the water. The home had substantial renovations down to the studs in 2017, with the roof, trusses, siding and interior all replaced, creating a fresh foundation for its next chapter. Inside, you'll find an updated kitchen with granite countertops, stainless steel appliances and plenty of cupboard space, along with vaulted ceilings and pot lights that give the home a bright, open feel. A 2-car detached garage, built in 2024, offers plenty of room for vehicles, storage, hobbies or a workshop. The unfinished accessory apartment adds even more flexibility, with framing, plumbing and electrical already in place. Create an in-law suite, space for adult children, guest accommodations or potential rental space, all with those beautiful water views. With forced-air propane heat, drilled well, septic and a quiet rural setting, this is a home that offers space to breathe, room to grow and a lifestyle worth coming home to. Come for the views. Stay for the lifestyle.
For sale
C$639,900
472 Canal Rd, Trent Hills, ON K0L 1L0
4beds
1baths
Single Family Residence
Built in ----
0.9 Acres Lot
$-- Zestimate®
C$--/sqft
C$-- HOA
What's special
Waterfront viewsPeaceful dead-end roadUnobstructed water viewsNearby boat launchesStainless steel appliancesPlenty of cupboard spaceVaulted ceilings
- 1 day
- 18
- 3
Zillow last checked:
Listing updated:
Listed by:
RE/MAX ROUGE RIVER REALTY LTD.
Source: TRREB,MLS®#: X13877082 Originating MLS®#: Central Lakes Association of REALTORS
Originating MLS®#: Central Lakes Association of REALTORSFacts & features
Interior
Bedrooms & bathrooms
- Bedrooms: 4
- Bathrooms: 1
Primary bedroom
- Level: Main
- Dimensions: 4.13 x 3.1
Bedroom 2
- Level: Main
- Dimensions: 3.51 x 3.16
Bedroom 3
- Level: Main
- Dimensions: 2.88 x 2.74
Bedroom 4
- Level: Main
- Dimensions: 2.88 x 2.27
Dining room
- Level: Main
- Dimensions: 3.72 x 3.56
Kitchen
- Level: Main
- Dimensions: 3.46 x 3.16
Laundry
- Level: Main
- Dimensions: 2.27 x 2.42
Living room
- Level: Main
- Dimensions: 4.06 x 3.56
Heating
- Forced Air, Propane
Cooling
- Window Unit(s)
Appliances
- Included: Water Heater Owned, Water Treatment
Features
- In-Law Capability, Primary Bedroom - Main Floor
- Flooring: Accessory Apartment
- Basement: Crawl Space
- Has fireplace: No
Interior area
- Living area range: 1100-1500 null
Video & virtual tour
Property
Parking
- Total spaces: 8
- Parking features: Private, Garage Door Opener
- Has garage: Yes
Features
- Patio & porch: Deck
- Pool features: None
- Has view: Yes
- View description: Canal
- Has water view: Yes
- Water view: Canal,Direct,Unobstructive
- Waterfront features: Waterfront-Not Deeded, None, River
- Body of water: Trent River
Lot
- Size: 0.9 Acres
- Features: Arts Centre, Beach, Greenbelt/Conservation, Lake/Pond, Wooded/Treed, Irregular Lot
Details
- Parcel number: 512060152
- Other equipment: Sump Pump
Construction
Type & style
- Home type: SingleFamily
- Architectural style: Bungalow
- Property subtype: Single Family Residence
Materials
- Vinyl Siding
- Foundation: Concrete Block
- Roof: Asphalt Shingle
Utilities & green energy
- Sewer: Septic
- Water: Drilled Well
- Utilities for property: Cell Services, Electricity Connected, Garbage Pickup, Internet High Speed
Community & HOA
Location
- Region: Trent Hills
Financial & listing details
- Annual tax amount: C$3,412
- Date on market: 10/8/2026
Price history
Price history is unavailable.
Public tax history
Tax history is unavailable.
Climate risks
Neighborhood: K0L
Nearby schools
GreatSchools rating
No schools nearby
We couldn't find any schools near this home.


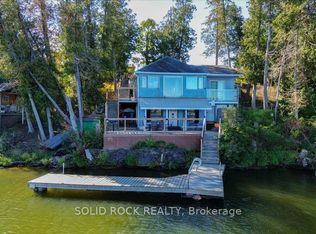
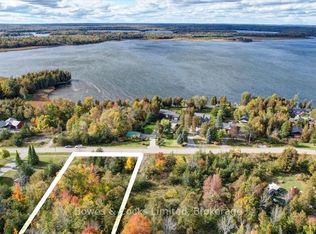
Similar homes
- C$699,0003 bd3 ba-- sqft15 Healey Falls Dr, Trent Hills, ON K0L 1L0For Sale
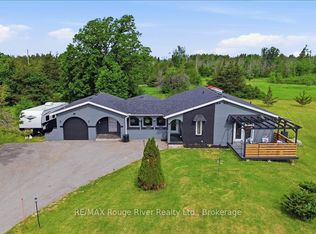 MLS ID #X13713960, RE/MAX ROUGE RIVER REALTY LTD.. TRREB
 - C$649,0003 bd2 ba-- sqft885 County Road 38, Trent Hills, ON K0L 1L0For Sale
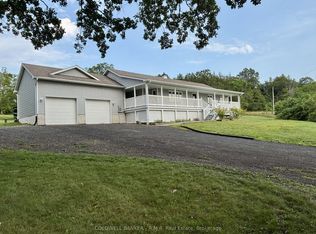 MLS ID #X13774716, COLDWELL BANKER - R.M.R. Real Estate. TRREB
 - C$524,0004 bd3 ba-- sqft6362 County Road 50 Rd, Trent Hills, ON K0L 1L0For Sale
 MLS ID #X13635378, Century 21 United Realty Inc.. TRREB
 - C$649,9003 bd3 ba-- sqft70 Elmore St, Trent Hills, ON K0L 1L0For Sale
 MLS ID #X13785320, Royal Lepage ProAlliance Realty. TRREB
