In-law suite with separate entrance | Oversized attached & heated double car garage | Private 1+ acre lot | Just minutes to Norwood grocery store and amenities, approximately 30minutes to Peterborough, and approximately 10 minutes to the Trent-Severn Waterway for boating, recreation, and waterfront enjoyment!Offering the balance of country privacy with convenient access to everyday amenities and Highway access nearby, this home was designed for evolving lifestyles and offers exceptional flexibility for multi-generational living, extended family, guests, or secondary suite potential. The main level features generously sized rooms filled with natural light, a spacious kitchen with newly upgraded granite countertops, updated sink and fixtures, ample storage, convenient main floor laundry, and a primary bedroom complete with a large ensuite and walkout access to your private backyard with beautiful fire pit area. The finished lower level includes a kitchen, large bedroom, bathroom with shower, and separate outside (and indoor) access, creating ideal in-law or secondary living opportunities. An oversized attached heated double garage with direct interior access to both the main floor and basement, abundant parking, and a bonus shed with space to explore future detached garage possibilities adding even more versatility. Move-in ready and offering privacy, flexibility, and room to grow.
For sale
C$679,000
443 County Road 40 Rd, Douro Dummer, ON K0L 2V0
3beds
3baths
Single Family Residence
Built in ----
1 Square Feet Lot
$-- Zestimate®
C$--/sqft
C$-- HOA
What's special
Updated sink and fixturesAmple storageConvenient main floor laundryAbundant parkingBonus shed
- 119 days
- 21
- 3
Zillow last checked:
Listing updated:
Listed by:
Century 21 United Realty Inc.
Source: TRREB,MLS®#: X13211034 Originating MLS®#: Central Lakes Association of REALTORS
Originating MLS®#: Central Lakes Association of REALTORSFacts & features
Interior
Bedrooms & bathrooms
- Bedrooms: 3
- Bathrooms: 3
Primary bedroom
- Level: Main
- Dimensions: 5.93 x 4.32
Bedroom
- Level: Main
- Dimensions: 3.03 x 4.1
Bedroom
- Level: Basement
- Dimensions: 4.38 x 4.93
Bathroom
- Level: Main
- Dimensions: 2.62 x 2.92
Bathroom
- Level: Main
- Dimensions: 2.1 x 2.44
Bathroom
- Level: Basement
- Dimensions: 2.25 x 2.11
Dining room
- Level: Main
- Dimensions: 4.54 x 2.85
Kitchen
- Level: Main
- Dimensions: 4.54 x 3.23
Kitchen
- Level: Basement
- Dimensions: 5.04 x 3.73
Laundry
- Level: Main
- Dimensions: 1.93 x 1.96
Other
- Level: Basement
- Dimensions: 1 x 1.56
Recreation
- Level: Basement
- Dimensions: 10.38 x 5.96
Utility room
- Level: Basement
- Dimensions: 2.57 x 2.78
Heating
- Forced Air, Propane
Cooling
- Central Air
Features
- In-Law Suite, Primary Bedroom - Main Floor
- Basement: Apartment,Finished with Walk-Out,Separate Entrance,Full
- Has fireplace: Yes
Interior area
- Living area range: 1500-2000 null
Video & virtual tour
Property
Parking
- Total spaces: 10
- Parking features: Garage
- Has garage: Yes
Features
- Exterior features: Landscaped, Privacy, Year Round Living
- Pool features: None
- Has view: Yes
- View description: Trees/Woods, Forest, Garden
- Waterfront features: None
Lot
- Size: 1 Square Feet
- Features: Golf, School Bus Route, Place Of Worship, Wooded/Treed, Rectangular Lot
- Topography: Flat
Details
- Additional structures: Garden Shed
- Parcel number: 281990060
Construction
Type & style
- Home type: SingleFamily
- Architectural style: Bungalow-Raised
- Property subtype: Single Family Residence
Materials
- Brick
- Foundation: Concrete Block
- Roof: Metal
Utilities & green energy
- Sewer: Septic
- Water: Dug Well
Community & HOA
Community
- Security: Carbon Monoxide Detector(s), Smoke Detector(s)
Location
- Region: Douro Dummer
Financial & listing details
- Annual tax amount: C$3,284
- Date on market: 5/28/2026
Price history
Price history is unavailable.
Public tax history
Tax history is unavailable.
Climate risks
Neighborhood: K0L
Nearby schools
GreatSchools rating
No schools nearby
We couldn't find any schools near this home.
Similar homes
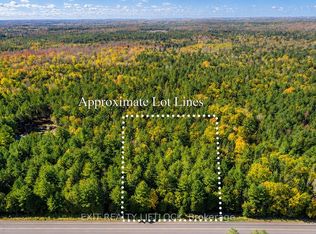
- C$699,9003 bd1 ba-- sqft518 County Road 6, Douro Dummer, ON K0L 2H0For Sale
 MLS ID #X13755672, RE/MAX ROUGE RIVER REALTY LTD.. TRREB
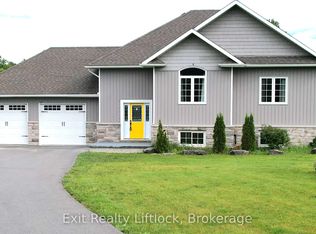
 - C$749,9004 bd2 ba-- sqft81 4th Line S, Douro Dummer, ON K0L 3A0For Sale
 MLS ID #X13613884, Exit Realty Liftlock. TRREB
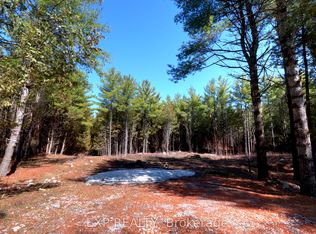
 - C$699,9003 bd3 ba-- sqft2215 David Fife Line, Otonabee South Monaghan, ON K0L 2B0For Sale
 MLS ID #X13706946, RE/MAX HALLMARK EASTERN REALTY. TRREB
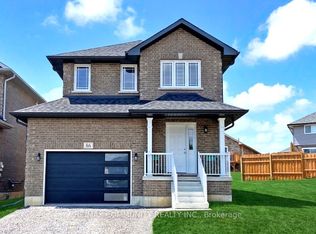
 - C$675,0006 bd3 ba-- sqft11932 County Road 24, Alnwick/haldimand, ON K0K 2X0For Sale
 MLS ID #X13724992, Coldwell Banker Electric Realty. TRREB
