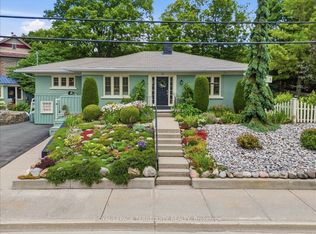
Welcome to this well-loved and meticulously cared-for 4-bedroom, 2-full-bathroom home, perfectly situated on just over half an acre along the beautiful Trent River, just outside of Hastings. Whether you're looking to downsize without giving up the waterfront lifestyle or searching for a place where family and friends can gather, this property offers the perfect blend of comfort, space and recreation.Inside, the spacious primary bedroom features a private ensuite with a relaxing jacuzzi tub and walk-in closet. The large, well-appointed kitchen offers plenty of cabinetry and overlooks the water, making everyday cooking a little more enjoyable. Step outside to the covered screened-in porch and spend three seasons enjoying the peaceful waterfront setting without the bugs.The outdoor experience continues with a dock ready for your boat and water toys, plus a fire pit for evenings spent roasting marshmallows and making memories. A detached double-car garage provides plenty of storage, while the additional finished 4-season living space offers endless possibilities - create a bunkie, games room, home office, guest space or whatever suits your lifestyle. There's also a second covered screened-in porch at the rear of the property, providing even more space to relax and entertain.Located less than 1.5 hours from the GTA, this is an incredible opportunity to enjoy the best of waterfront living without sacrificing convenience. Come experience the tranquility, recreation and year-round potential this special Trent River property has to offer!
For sale
C$725,000
40 Riverview Dr, Trent Hills, ON K0L 1Y0
4beds
2baths
Single Family Residence
Built in ----
0 Square Feet Lot
$-- Zestimate®
C$--/sqft
C$-- HOA
What's special
Spacious primary bedroomWalk-in closetLarge well-appointed kitchenCovered screened-in porchPeaceful waterfront setting
- 9 days |
- 29 |
- 1 |
Zillow last checked:
Listing updated:
Listed by:
Royal Lepage Proalliance Realty
Source: TRREB,MLS®#: X13662334 Originating MLS®#: Central Lakes Association of REALTORS
Originating MLS®#: Central Lakes Association of REALTORSFacts & features
Interior
Bedrooms & bathrooms
- Bedrooms: 4
- Bathrooms: 2
Primary bedroom
- Level: Main
- Dimensions: 11' X 10'2
Bedroom
- Level: Main
- Dimensions: 9' X 9'
Bedroom
- Level: Main
- Dimensions: 11' X 9'
Bathroom
- Level: Main
- Dimensions: 1-4PC
Other
- Level: Main
Other
- Level: Main
- Dimensions: 14'6 X 11'
Kitchen
- Level: Main
- Dimensions: 11' X 11'
Living room
- Level: Main
- Dimensions: 15'8 X 9'6
Heating
- Forced Air, Propane
Cooling
- Central Air
Appliances
- Included: Water Heater Owned
Features
- Central Vacuum, Primary Bedroom - Main Floor
- Basement: Crawl Space
- Has fireplace: Yes
- Fireplace features: Propane
Interior area
- Living area range: 1500-2000 null
Property
Parking
- Total spaces: 6
- Parking features: Private, Garage Door Opener
- Has garage: Yes
Features
- Patio & porch: Deck, Enclosed
- Exterior features: Fishing, Landscaped, Private Dock
- Pool features: None
- Has view: Yes
- View description: River
- Has water view: Yes
- Water view: River,Direct
- Waterfront features: Dock, Trent System, Direct, River
- Body of water: Trent River
Lot
- Size: 0 Square Feet
- Features: River/Stream, Waterfront, Irregular Lot
- Topography: Flat
Details
- Additional structures: Shed
- Parcel number: 512190159
- Other equipment: Sump Pump, Ventilation System
Construction
Type & style
- Home type: SingleFamily
- Architectural style: Bungalow
- Property subtype: Single Family Residence
Materials
- Vinyl Siding
- Foundation: Block
- Roof: Metal
Utilities & green energy
- Sewer: Septic
- Water: Dug Well
- Utilities for property: Cell Services, Internet High Speed
Community & HOA
Location
- Region: Trent Hills
Financial & listing details
- Annual tax amount: C$7,270
- Date on market: 8/11/2026
Price history
Price history is unavailable.
Public tax history
Tax history is unavailable.
Climate risks
Neighborhood: K0L
Nearby schools
GreatSchools rating
No schools nearby
We couldn't find any schools near this home.
- C$125,0001.36 acresPtlt 37 Trent View Dr, Trent Hills, ON K0L1Y0Lot/Land
- C$49,9000.36 acres0 Trillium Ln, Trent Hills, ON K0L1Y0Lot/Land

- C$1,127,0003 bd2 ba-- sqft30 Lakeshore Dr, Trent Hills, ON K0L1Y0For Sale
- C$699,0002 bd2 ba-- sqft8 Beamish Rd, Trent Hills, ON K0L1Y0For Sale

- C$735,0003 bd1 ba-- sqft1035 Jarvis Ln, Asphodel Norwood, ON K0L1Y0For Sale
- C$875,0003 bd2 ba-- sqft1134 River Rd, Asphodel Norwood, ON K0L1Y0For Sale
- C$529,9003 bd1 ba-- sqft200 Park Ln, Asphodel Norwood, ON K0L1Y0For Sale
- C$110,0000.98 acres0 Baxter Rd, Trent Hills, ON K0L1Y0Lot/Land
Similar homes
- C$799,9004 bd2 ba-- sqft267 Centre Line, Asphodel Norwood, ON K0L 1Y0For Sale
 MLS ID #X13475844, RE/MAX HALLMARK EASTERN REALTY. TRREB
 - C$719,0003 bd3 ba-- sqft15 Healey Falls Dr, Trent Hills, ON K0L 1L0For Sale
 MLS ID #X13427480, RE/MAX ROUGE RIVER REALTY LTD.. TRREB
 - C$779,0004 bd2 ba-- sqft906 N Big Island Rd, Marmora And Lake, ON K0K 2M0For Sale
 MLS ID #X13675676, Royal Lepage Proalliance Realty. TRREB
 - C$699,0002 bd4 ba-- sqft37 Old Hastings Rd, Trent Hills, ON K0K 3K0For Sale
 MLS ID #X13601262, ROYAL LEPAGE TERREQUITY REALTY. TRREB
 - C$529,9003 bd1 ba-- sqft200 Park Ln, Asphodel Norwood, ON K0L 1Y0For SaleMLS ID #X13466464, Royal Lepage Proalliance Realty. TRREB
- C$749,9004 bd3 ba-- sqft13 Millpond Ln, Asphodel Norwood, ON K0L 2V0For SaleMLS ID #X12883468, Century 21 United Realty Inc.. TRREB
- C$699,9005 bd3 ba-- sqft127 Milroy Dr, Peterborough, ON K9H 7T3For SaleMLS ID #X13694560, MinCom Kawartha Lakes Realty Inc.. TRREB
- C$799,0004 bd2 ba-- sqft58 Puffball Inn Rd, Trent Hills, ON K0L 1L0For SaleMLS ID #X13443098, SOLID ROCK REALTY. TRREB
- C$699,0003 bd3 ba-- sqft2215 David Fife Line, Otonabee South Monaghan, ON K0L 2B0For SaleMLS ID #X13527366, RE/MAX HALLMARK EASTERN REALTY. TRREB
- C$699,9993 bd2 ba-- sqft517 2nd Line E, Trent Hills, ON K0L 1L0For SaleMLS ID #X13634218, Coldwell Banker Electric Realty. TRREB
- C$649,0003 bd3 ba-- sqft778 Hewitt Dr, Peterborough, ON K9K 2K1For SaleMLS ID #X13666456, Keller Williams Energy Real Estate. TRREB
- C$749,0003 bd2 ba-- sqft198 Centennial Ln, Trent Hills, ON K0L 1Z0For SaleMLS ID #X13183364, ROYAL LEPAGE REAL ESTATE SERVICES LTD.. TRREB
- C$799,0005 bd4 ba-- sqft87 Booth St N, Trent Hills, ON K0L 1L0For SaleMLS ID #X13440544, SOLID ROCK REALTY. TRREB
- C$399,9003 bd1 ba-- sqft732A 13th Line W, Trent Hills, ON K0L 1Y0For SaleMLS ID #X13662354, Royal Lepage Proalliance Realty. TRREB
- C$784,0005 bd3 ba-- sqft1551 KI Reynolds Rd, Trent Hills, ON K0L 1Z0For SaleMLS ID #X13165102, ROYAL HERITAGE REALTY LTD.. TRREB
- C$699,5004 bd3 ba-- sqft1423 Glenforest Cres, Peterborough, ON K9K 2J1For SaleMLS ID #X13618130, Royal Lepage Proalliance Realty. TRREB
- C$774,9003 bd1 ba-- sqft1115 Cook Rd, Marmora And Lake, ON K0K 2M0For SaleMLS ID #X13684102, Bowes & Cocks Limited. TRREB
- C$729,9003 bd1 ba-- sqft518 County Road 6, Douro Dummer, ON K0L 2H0For SaleMLS ID #X13479642, RE/MAX ROUGE RIVER REALTY LTD.. TRREB
- C$525,0005 bd2 ba-- sqft155 Cromwell St, Trent Hills, ON K0L 1L0For SaleMLS ID #X13642118, Royal LePage Frank Real Estate. TRREB
- C$851,0002 bd1 ba-- sqft531 Catchmore Rd, Trent Hills, ON K0L 1L0For SaleMLS ID #X13523560, REMAX YOUR COMMUNITY REALTY. TRREB
