This all-brick 2017 bungalow in the friendly Norwood Park Estates neighbourhood offers a bright, spacious layout with two main-floor bedrooms, two additional bedrooms in the finished lower level, three full bathrooms, and a double garage. The open-concept main floor features vaulted ceilings, hardwood floors, and a kitchen, dining, and living area that leads to an oversized deck overlooking a forested backyard with no rear neighbours and a natural-gas BBQ hookup. The home includes numerous upgrades such as a double front door, double-door pantry, added cabinetry, under-counter lighting, a gas range, an upgraded hardwood staircase, extra kitchen pot lights, shower lighting, built-in blinds on the patio door, a reverse-osmosis system, water softener, central air, central vacuum, and ceramic-tiled laundry. The finished lower level adds a large rec room with a gas fireplace, a kitchenette, two bedrooms, a four-piece bathroom, a laundry room, and a walkout to the fully fenced yard. With municipal services, nearby walking trails, the scenic Millpond, convenient Norwood amenities, and a short 20-minute drive to Peterborough, the property blends comfort, quality, and small-town charm.
For sale
C$749,900
13 Millpond Ln, Asphodel Norwood, ON K0L 2V0
4beds
3baths
Single Family Residence
Built in ----
7,617 Square Feet Lot
$-- Zestimate®
C$--/sqft
C$-- HOA
What's special
Bright spacious layoutTwo main-floor bedroomsDouble garageOpen-concept main floorVaulted ceilingsHardwood floorsNatural-gas bbq hookup
- 161 days |
- 5 |
- 0 |
Zillow last checked:
Listing updated:
Listed by:
Century 21 United Realty Inc.
Source: TRREB,MLS®#: X12883468 Originating MLS®#: Central Lakes Association of REALTORS
Originating MLS®#: Central Lakes Association of REALTORSFacts & features
Interior
Bedrooms & bathrooms
- Bedrooms: 4
- Bathrooms: 3
Primary bedroom
- Level: Main
- Dimensions: 4.69 x 4.39
Bedroom
- Level: Lower
- Dimensions: 3.56 x 4.52
Bedroom
- Level: Main
- Dimensions: 3.37 x 3.32
Bedroom
- Level: Lower
- Dimensions: 4.24 x 4.53
Dining room
- Level: Main
- Dimensions: 3.9 x 4.69
Kitchen
- Level: Main
- Dimensions: 3.18 x 3.46
Laundry
- Level: Lower
- Dimensions: 2.45 x 2.42
Living room
- Level: Main
- Dimensions: 4.06 x 4.52
Recreation
- Level: Lower
- Dimensions: 6.27 x 4.41
Utility room
- Level: Lower
- Dimensions: 4.6 x 2.53
Heating
- Forced Air, Gas
Cooling
- Central Air
Appliances
- Included: Water Heater, Water Softener
Features
- Central Vacuum, ERV/HRV, In-Law Capability, Primary Bedroom - Main Floor, Water Meter
- Basement: Finished with Walk-Out,Full
- Has fireplace: Yes
- Fireplace features: Natural Gas
Interior area
- Living area range: 1100-1500 null
Video & virtual tour
Property
Parking
- Total spaces: 4
- Parking features: Private Double, Garage Door Opener
- Has garage: Yes
Features
- Patio & porch: Deck, Enclosed
- Pool features: None
Lot
- Size: 7,617 Square Feet
- Features: Electric Car Charger, Fenced Yard, Lake/Pond, Park, Rec./Commun.Centre, School, Rectangular Lot
- Topography: Dry,Flat
Details
- Parcel number: 282110361
- Other equipment: Ventilation System
Construction
Type & style
- Home type: SingleFamily
- Architectural style: Bungalow
- Property subtype: Single Family Residence
Materials
- Brick
- Foundation: Poured Concrete
- Roof: Asphalt Shingle
Utilities & green energy
- Sewer: Sewer
- Utilities for property: Cable Available, Cell Services, Garbage Pickup, Internet High Speed, Natural Gas, Recycling Pickup, Street Lights
Community & HOA
Community
- Security: Carbon Monoxide Detector(s), Smoke Detector(s)
Location
- Region: Asphodel Norwood
Financial & listing details
- Tax assessed value: C$298,000
- Annual tax amount: C$3,725
- Date on market: 3/14/2026
Price history
Price history is unavailable.
Public tax history
Tax history is unavailable.
Climate risks
Neighborhood: K0L
Nearby schools
GreatSchools rating
No schools nearby
We couldn't find any schools near this home.
- C$599,0002 bd1 ba-- sqft7 Millpond Ln, Asphodel Norwood, ON K0L2V0For Sale

- C$725,0004 bd3 ba-- sqft1 Millpond Ln, Asphodel Norwood, ON K0L2V0For Sale

- C$600,0003 bd3 ba-- sqft50 Millpond Ln, Asphodel Norwood, ON K0L2V0For Sale
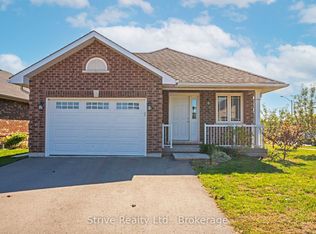
- C$669,9003 bd3 ba-- sqft11 Darrell Drain Cres, Asphodel Norwood, ON K0L2V0For Sale
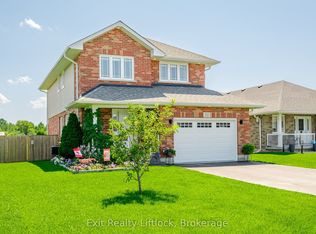
- C$649,9002 bd2 ba-- sqft96 Darrell Drain Cres, Asphodel Norwood, ON K0L2V0For Sale
- C$564,9002 bd1 ba-- sqft16 Noah Ln, Asphodel Norwood, ON K0L2V0For Sale
- C$609,9004 bd3 ba-- sqft44 Helen St, Asphodel Norwood, ON K0L2V0For Sale
- C$649,9004 bd3 ba-- sqft41 Darrell Drain Cres, Asphodel Norwood, ON K0L2V0For Sale
Similar homes
- C$722,9004 bd3 ba-- sqft90 Keeler Ct, Asphodel Norwood, ON K0L 2V0For Sale
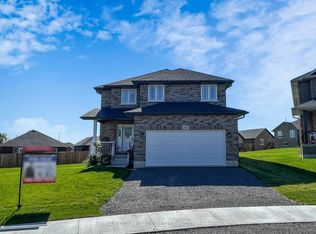 MLS ID #X12956518, RE/MAX COMMUNITY REALTY INC.. TRREB
 - C$649,9004 bd3 ba-- sqft41 Darrell Drain Cres, Asphodel Norwood, ON K0L 2V0For Sale
 MLS ID #X13518168, Century 21 United Realty Inc.. TRREB
 - C$669,0004 bd3 ba-- sqft86 Keeler Ct, Asphodel Norwood, ON K0L 2V0For Sale
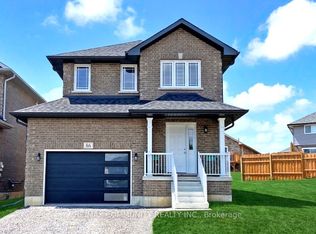 MLS ID #X12906498, RE/MAX COMMUNITY REALTY INC.. TRREB
 - C$609,9004 bd3 ba-- sqft44 Helen St, Asphodel Norwood, ON K0L 2V0For Sale
 MLS ID #X13053886, Exit Realty Liftlock. TRREB
 - C$599,0002 bd1 ba-- sqft7 Millpond Ln, Asphodel Norwood, ON K0L 2V0For SaleMLS ID #X13447216, RE/MAX HALLMARK EASTERN REALTY. TRREB
- C$649,9005 bd3 ba-- sqft17 Maple Ave, Asphodel Norwood, ON K0L 2V0For SaleCentury 21 Canada
- C$659,0003 bd3 ba-- sqft443 County Road 40 Rd, Douro Dummer, ON K0L 2V0For SaleMLS ID #X13211034, Century 21 United Realty Inc.. TRREB
- C$719,9004 bd3 ba-- sqft11 Lords Dr, Trent Hills, ON K0L 1Y0For SaleMLS ID #X13622672, RE/MAX HALLMARK EASTERN REALTY. TRREB
- C$759,9004 bd2 ba-- sqft109 Pinecrest Ave, Otonabee South Monaghan, ON K0L 2G0For SaleMLS ID #X13612310, Flat Rate Realty Corp.. TRREB
- C$749,0003 bd2 ba-- sqft198 Centennial Ln, Trent Hills, ON K0L 1Z0For SaleMLS ID #X13183364, ROYAL LEPAGE REAL ESTATE SERVICES LTD.. TRREB
- C$749,9004 bd3 ba-- sqft810 Hargrove Trl, Peterborough, ON K9L 0A8For SaleMLS ID #X13675146, Century 21 United Realty Inc.. TRREB
- C$679,9996 bd2 ba-- sqft1780 7th Line, Selwyn, ON K9J 6X5For SaleMLS ID #X13701416, SUTTON GROUP-HERITAGE REALTY INC.. TRREB
- C$749,0004 bd3 ba-- sqft295 Woodward Ave, Selwyn, ON K9L 1K2For SaleMLS ID #X13623078, RE/MAX REALTRON REALTY INC.. TRREB
- C$699,9005 bd3 ba-- sqft127 Milroy Dr, Peterborough, ON K9H 7T3For SaleMLS ID #X13694560, MinCom Kawartha Lakes Realty Inc.. TRREB
- C$695,0004 bd3 ba-- sqft1935 Pratts Marina Rd, Selwyn, ON K0L 2H0For SaleMLS ID #X13675550, CENTURY 21 PERCY FULTON LTD.. TRREB
- C$729,9004 bd2 ba-- sqft385 Kents Bay Rd, Otonabee South Monaghan, ON K9J 6X8For SaleMLS ID #X13643682, Century 21 United Realty Inc.. TRREB
- C$799,9005 bd3 ba-- sqft923 Rock Rd, Douro Dummer, ON K0L 3A0For SaleMLS ID #X13646506, Century 21 United Realty Inc.. TRREB
- C$699,9003 bd2 ba-- sqft17 Old Trafford Dr, Trent Hills, ON K0L 1Y0For SaleMLS ID #X13624246, Royal LePage Our Neighbourhood Realty. TRREB
- C$749,9004 bd3 ba-- sqft2305 Marsdale Dr, Peterborough, ON K9L 0B6For SaleMLS ID #X13599958, Royal LePage Frank Real Estate. TRREB
- C$624,9004 bd2 ba-- sqft2995 12th Line E, Trent Hills, ON K0K 2M0For SaleMLS ID #X13613088, Century 21 United Realty Inc.. TRREB
