Welcome to 11 Lords Drive, a beautifully maintained all-brick bungalow nestled on a quiet street in the charming Village of Hastings. Built in 2018, this move-in-ready home offers the perfect blend of modern comfort, functional living, and exceptional income potential. Whether you're a first-time buyer, growing family, investor, or retiree, this property offers flexibility to suit your lifestyle. The bright, open-concept main floor features a spacious living room and sun lit kitchen with gorgeous vaulted ceiling, two generous bedrooms, two full bathrooms, and the convenience of main-floor laundry with a stackable washer and dryer. Step outside to a beautifully fully-fenced backyard with a stunning pergola. The fully finished lower level is a municipally approved 2-bedroom apartment with its own separate entrance, full kitchen with stainless steel appliances, private laundry with a stackable washer and dryer, dedicated parking, and spacious living area. Currently rented for $1,850 per month + 30% utilities, it offers an excellent opportunity to generate income, offset your mortgage, accommodate extended family, or expand your investment portfolio. Step outside and enjoy everything Hastings has to offer. Walk to local restaurants, cafés, boutique shops, the Village Marina, parks, and everyday amenities. Outdoor enthusiasts will love easy access to the Trans Canada Trail, the Trent-Severn Waterway, nearby golf, and year-round recreation, all within one of Trent Hills' most welcoming communities. Offering the perfect combination of small-town charm, modern convenience, and built-in income potential, 11 Lords Drive is an opportunity you won't want to miss.
For sale
C$719,900
11 Lords Dr, Trent Hills, ON K0L 1Y0
4beds
3baths
Single Family Residence
Built in ----
450 Square Feet Lot
$-- Zestimate®
C$--/sqft
C$-- HOA
What's special
All-brick bungalowQuiet streetBright open-concept main floorSun lit kitchenGorgeous vaulted ceilingTwo generous bedroomsBeautifully fully-fenced backyard
- 12 days |
- 4 |
- 0 |
Zillow last checked:
Listing updated:
Listed by:
RE/MAX HALLMARK EASTERN REALTY
Source: TRREB,MLS®#: X13622672 Originating MLS®#: Central Lakes Association of REALTORS
Originating MLS®#: Central Lakes Association of REALTORSFacts & features
Interior
Bedrooms & bathrooms
- Bedrooms: 4
- Bathrooms: 3
Primary bedroom
- Level: Main
Primary bedroom
- Level: Main
- Dimensions: 4.08 x 4.47
Bedroom 2
- Level: Main
Bedroom 2
- Level: Main
- Dimensions: 4.57 x 3.04
Bedroom 3
- Level: Lower
- Dimensions: 2.99 x 3.56
Bedroom 3
- Level: Lower
Bedroom 4
- Level: Lower
Bedroom 4
- Level: Lower
- Dimensions: 3.45 x 4.17
Bathroom
- Level: Lower
Bathroom
- Level: Main
- Dimensions: 4.08 x 1.72
Bathroom
- Level: Main
Bathroom
- Level: Main
Bathroom
- Level: Lower
- Dimensions: 1.41 x 1.93
Bathroom
- Level: Main
- Dimensions: 0.94 x 2.03
Dining room
- Level: Main
- Dimensions: 2.71 x 3.71
Dining room
- Level: Main
Kitchen
- Level: Lower
Kitchen
- Level: Lower
- Dimensions: 3.6 x 5.96
Kitchen
- Level: Main
- Dimensions: 3.95 x 3.56
Living room
- Level: Main
- Dimensions: 3.67 x 3.55
Living room
- Level: Lower
Recreation
- Level: Lower
- Dimensions: 3.86 x 5.7
Heating
- Forced Air, Gas
Cooling
- Central Air
Features
- Primary Bedroom - Main Floor
- Basement: Finished,Separate Entrance
- Has fireplace: Yes
Interior area
- Living area range: 1100-1500 null
Video & virtual tour
Property
Parking
- Total spaces: 3
- Parking features: Private Double
- Has garage: Yes
Features
- Pool features: None
Lot
- Size: 450 Square Feet
- Features: River/Stream, Library, Level, Marina, Golf
Details
- Parcel number: 512130480
Construction
Type & style
- Home type: SingleFamily
- Architectural style: Bungalow
- Property subtype: Single Family Residence
Materials
- Brick
- Foundation: Poured Concrete
- Roof: Metal
Utilities & green energy
- Sewer: Sewer
Community & HOA
Location
- Region: Trent Hills
Financial & listing details
- Annual tax amount: C$5,061
- Date on market: 7/30/2026
Price history
Price history is unavailable.
Public tax history
Tax history is unavailable.
Climate risks
Neighborhood: K0L
Nearby schools
GreatSchools rating
No schools nearby
We couldn't find any schools near this home.
- C$629,9993 bd3 ba-- sqft50 Church St, Trent Hills, ON K0L1Y0For Sale

- C$539,9002 bd1 ba-- sqft37 White Hart Ln, Trent Hills, ON K0L1Y0For Sale

- C$749,9004 bd3 ba-- sqft46 White Hart Ln, Trent Hills, ON K0L1Y0For Sale

- C$549,9003 bd2 ba-- sqft8 Church St, Trent Hills, ON K0L1Y0For Sale
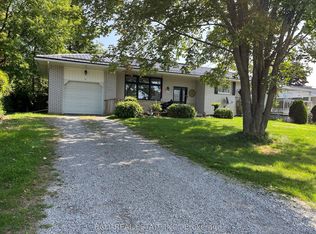
- C$788,8004 bd3 ba-- sqft23 Old Trafford Dr, Trent Hills, ON K0L1Y0For Sale
- C$699,9003 bd2 ba-- sqft17 Old Trafford Dr, Trent Hills, ON K0L1Y0For Sale
- C$1,200,0003 bd3 ba-- sqft3 Cedar Dr, Trent Hills, ON K0L1Y0For Sale
- C$239,9003 bd2 ba-- sqft65 Cedar Dr, Trent Hills, ON K0L1Y0For Sale
Similar homes
- C$699,9003 bd2 ba-- sqft17 Old Trafford Dr, Trent Hills, ON K0L 1Y0For Sale
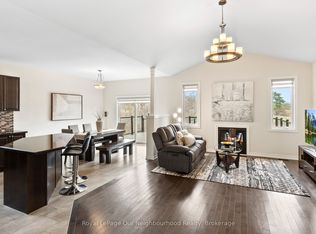 MLS ID #X13624246, Royal LePage Our Neighbourhood Realty. TRREB
 - C$788,8004 bd3 ba-- sqft23 Old Trafford Dr, Trent Hills, ON K0L 1Y0For Sale
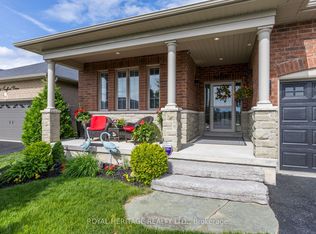 MLS ID #X12950420, ROYAL HERITAGE REALTY LTD.. TRREB
 - C$610,0002 bd2 ba-- sqft105 Front St W, Trent Hills, ON K0L 1Y0For Sale
 MLS ID #X13067224, Royal Heritage Realty Ltd.. TRREB
 - C$719,0003 bd3 ba-- sqft15 Healey Falls Dr, Trent Hills, ON K0L 1L0For Sale
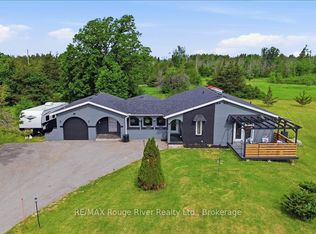 MLS ID #X13427480, RE/MAX ROUGE RIVER REALTY LTD.. TRREB
 - C$729,9004 bd2 ba-- sqft385 Kents Bay Rd, Otonabee South Monaghan, ON K9J 6X8For SaleMLS ID #X13643682, Century 21 United Realty Inc.. TRREB
- C$537,5005 bd2 ba-- sqft155 Cromwell St, Trent Hills, ON K0L 1L0For SaleMLS ID #X13642118, Royal LePage Frank Real Estate. TRREB
- C$549,9003 bd3 ba-- sqft6378 County Road 30, Trent Hills, ON K0L 1L0For SaleMLS ID #X13662512, Flat Rate Realty Corp.. TRREB
- C$699,9993 bd2 ba-- sqft517 2nd Line E, Trent Hills, ON K0L 1L0For SaleMLS ID #X13634218, Coldwell Banker Electric Realty. TRREB
- C$699,9993 bd3 ba-- sqft65 Booth St S, Trent Hills, ON K0L 1L0For SaleMLS ID #X13162542, ROYAL LEPAGE TERREQUITY REALTY. TRREB
- C$749,9004 bd3 ba-- sqft13 Millpond Ln, Asphodel Norwood, ON K0L 2V0For SaleMLS ID #X12883468, Century 21 United Realty Inc.. TRREB
- C$722,9004 bd3 ba-- sqft90 Keeler Ct, Asphodel Norwood, ON K0L 2V0For SaleMLS ID #X12956518, RE/MAX COMMUNITY REALTY INC.. TRREB
- C$699,0002 bd4 ba-- sqft37 Old Hastings Rd, Trent Hills, ON K0K 3K0For SaleMLS ID #X13601262, ROYAL LEPAGE TERREQUITY REALTY. TRREB
- C$649,9004 bd3 ba-- sqft41 Darrell Drain Cres, Asphodel Norwood, ON K0L 2V0For SaleMLS ID #X13518168, Century 21 United Realty Inc.. TRREB
- C$699,9004 bd3 ba-- sqft1973 County Road 30 Rd, Brighton, ON K0K 1H0For SaleMLS ID #X13477506, Royal Heritage Realty Ltd.. TRREB
- C$624,9004 bd2 ba-- sqft2995 12th Line E, Trent Hills, ON K0K 2M0For SaleMLS ID #X13613088, Century 21 United Realty Inc.. TRREB
- C$759,9004 bd2 ba-- sqft109 Pinecrest Ave, Otonabee South Monaghan, ON K0L 2G0For SaleMLS ID #X13612310, Flat Rate Realty Corp.. TRREB
- C$749,0003 bd2 ba-- sqft198 Centennial Ln, Trent Hills, ON K0L 1Z0For SaleMLS ID #X13183364, ROYAL LEPAGE REAL ESTATE SERVICES LTD.. TRREB
- C$799,9004 bd2 ba-- sqft95 Dave Dr, Quinte West, ON K0K 2C0For SaleMLS ID #X13640684, Royal Lepage Proalliance Realty. TRREB
- C$459,9003 bd2 ba-- sqft240 Ireton St, Trent Hills, ON K0L 1L0For SaleMLS ID #X13644588, Royal LePage Our Neighbourhood Realty. TRREB
- C$749,0004 bd3 ba-- sqft295 Woodward Ave, Selwyn, ON K9L 1K2For SaleMLS ID #X13623078, RE/MAX REALTRON REALTY INC.. TRREB
