Tucked away at the end of a quiet dead-end street lined with mature trees, this charming brick bungalow offers peaceful living in a welcoming neighbourhood. Start your day with a coffee on the inviting front porch or unwind in the evening on the back deck. Inside, the bright living room is filled with natural light from the large south-facing window and flows into the eat-in kitchen, where newer cabinetry provides plenty of storage. The main level features two bedrooms, including an oversized primary with double closets, while a 4-piece washroom completes the level. Downstairs you'll find a spacious rec room warmed by a cozy gas stove, a bedroom with a 2-piece ensuite, workshop, and large laundry/utility room. Whether you're stepping into homeownership, looking to simplify without sacrificing space, or searching for a home that can adapt to your family's changing needs, this move-in ready property offers comfort and flexibility.
For sale
C$459,900
240 Ireton St, Trent Hills, ON K0L 1L0
3beds
2baths
Single Family Residence
Built in ----
0 Square Feet Lot
$-- Zestimate®
C$--/sqft
C$-- HOA
What's special
Charming brick bungalowInviting front porchBack deckLarge south-facing windowEat-in kitchen
- 6 hours |
- 5 |
- 0 |
Zillow last checked:
Listing updated:
Listed by:
Royal LePage Our Neighbourhood Realty
Source: TRREB,MLS®#: X13644588 Originating MLS®#: Central Lakes Association of REALTORS
Originating MLS®#: Central Lakes Association of REALTORSFacts & features
Interior
Bedrooms & bathrooms
- Bedrooms: 3
- Bathrooms: 2
Heating
- Forced Air, Gas
Cooling
- Central Air
Appliances
- Included: Water Heater Owned
Features
- Primary Bedroom - Main Floor, Workbench
- Basement: Full,Finished
- Has fireplace: Yes
- Fireplace features: Natural Gas
Interior area
- Living area range: 700-1100 null
Property
Parking
- Total spaces: 3
- Parking features: Private
Features
- Patio & porch: Deck
- Pool features: None
Lot
- Size: 0 Square Feet
- Features: Greenbelt/Conservation, Hospital, Rec./Commun.Centre, River/Stream, School, Rectangular Lot
- Topography: Sloping
Details
- Additional structures: Garden Shed, Shed
- Parcel number: 511940683
- Other equipment: Sump Pump
Construction
Type & style
- Home type: SingleFamily
- Architectural style: Bungalow
- Property subtype: Single Family Residence
Materials
- Aluminum Siding, Brick
- Foundation: Block
- Roof: Asphalt Shingle
Utilities & green energy
- Sewer: Sewer
Community & HOA
Community
- Security: Carbon Monoxide Detector(s), Smoke Detector(s)
Location
- Region: Trent Hills
Financial & listing details
- Annual tax amount: C$2,869
- Date on market: 8/6/2026
R
Royal LePage Our Neighbourhood Realty
By pressing Contact Agent, you agree that the real estate professional identified above may call/text you about your search, which may involve use of automated means and pre-recorded/artificial voices. You don't need to consent as a condition of buying any property, goods, or services. Message/data rates may apply. You also agree to our Terms of Use. Zillow does not endorse any real estate professionals. We may share information about your recent and future site activity with your agent to help them understand what you're looking for in a home.
Price history
Price history is unavailable.
Public tax history
Tax history is unavailable.
Climate risks
Neighborhood: K0L
Nearby schools
GreatSchools rating
No schools nearby
We couldn't find any schools near this home.
- C$570,0003 bd4 ba-- sqft254 Naseby St, Trent Hills, ON K0L1L0New Construction

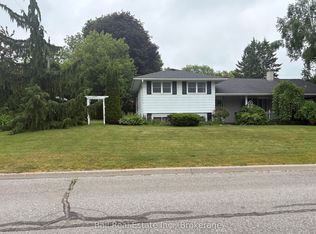
- C$555,0003 bd2 ba-- sqft220 Ireton St, Trent Hills, ON K0L1L0For Sale
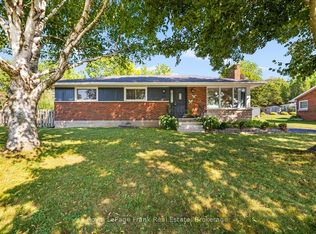
- C$537,5005 bd2 ba-- sqft155 Cromwell St, Trent Hills, ON K0L1L0For Sale
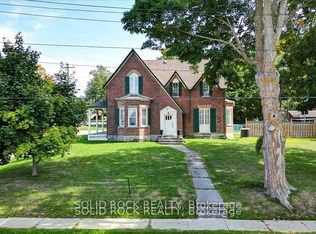
- C$799,0005 bd4 ba-- sqft87 Booth St N, Trent Hills, ON K0L1L0For Sale
- C$525,0002 bd1 ba-- sqft28 Booth St N, Trent Hills, ON K0L1L0For Sale
- C$559,9003 bd3 ba-- sqft26 Ferris Ct, Trent Hills, ON K0L1L0For Sale
- C$599,0004 bd2 ba-- sqft49 Centre St, Trent Hills, ON K0L1L0For Sale
- C$494,9004 bd2 ba-- sqft207 Front St N, Trent Hills, ON K0L1L0For Sale
Similar homes
- C$537,5005 bd2 ba-- sqft155 Cromwell St, Trent Hills, ON K0L 1L0For SaleMLS ID #X13642118, Royal LePage Frank Real Estate. TRREB
- C$484,9004 bd2 ba-- sqft224 Cider Ln, Trent Hills, ON K0L 1L0For Sale
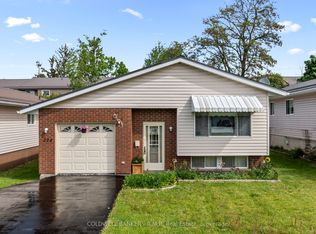 MLS ID #X13528620, COLDWELL BANKER - R.M.R. Real Estate. TRREB
 - C$410,0003 bd2 ba-- sqft55 Front St N, Trent Hills, ON K0L 1L0For Sale
 MLS ID #X13565362, RIGHT AT HOME REALTY INC.. TRREB
 - C$494,9004 bd2 ba-- sqft207 Front St N, Trent Hills, ON K0L 1L0For Sale
 MLS ID #X13125840, CANADIAN REAL ESTATE GROUP INC.. TRREB
 - C$499,9502 bd1 ba-- sqft273 Victoria St, Trent Hills, ON K0L 1L0For SaleMLS ID #X13452530, RE/MAX HALLMARK EASTERN REALTY. TRREB
- C$318,9002 bd1 ba-- sqft911 County Road 38, Trent Hills, ON K0L 1L0For SaleMLS ID #X13633250, Royal LePage Our Neighbourhood Realty. TRREB
- C$570,0004 bd2 ba-- sqft233 River Rd E, Trent Hills, ON K0L 1L0For SaleMLS ID #X13624598, REAL BROKER ONTARIO LTD.. TRREB
- C$399,0002 bd1 ba-- sqft39 Raglan St S, Trent Hills, ON K0L 1L0For SaleMLS ID #X13103926, ROYAL LEPAGE TERREQUITY REALTY. TRREB
- C$420,0003 bd1 ba-- sqft25 River Rd W, Trent Hills, ON K0L 1L0For SaleMLS ID #X13478288, Royal LePage Our Neighbourhood Realty. TRREB
- C$559,9003 bd3 ba-- sqft26 Ferris Ct, Trent Hills, ON K0L 1L0For SaleMLS ID #X13488940, ROYAL HERITAGE REALTY LTD.. TRREB
- C$599,9003 bd2 ba-- sqft320 Grand Rd, Trent Hills, ON K0L 1L0For SaleMLS ID #X13512172, Century 21 Lanthorn Real Estate Ltd.. TRREB
- C$500,0003 bd2 ba-- sqft38 Jackson Rd, Trent Hills, ON K0L 1Y0For SaleMLS ID #X13488004, Keller Williams Inspire Realty. TRREB
- C$489,9002 bd1 ba-- sqft147 Cedar Dr, Trent Hills, ON K0L 1Y0For SaleMLS ID #X13614274, Century 21 United Realty Inc.. TRREB
- C$539,0003 bd1 ba-- sqft49 River Rd W, Trent Hills, ON K0L 1L0For SaleMLS ID #X13130666, ROYAL LEPAGE TERREQUITY REALTY. TRREB
- C$599,9003 bd2 ba-- sqft551 Percy Boom Rd, Trent Hills, ON K0L 1L0For SaleMLS ID #X13543896, Royal LePage Our Neighbourhood Realty. TRREB
- C$319,9002 bd1 ba-- sqft249 D 4th Line E #A, Trent Hills, ON K0L 1L0For SaleMLS ID #X13504814, Royal Lepage Proalliance Realty. TRREB
- C$525,0003 bd2 ba-- sqft6 Douglas St, Trent Hills, ON K0K 3K0For SaleMLS ID #X13525952, Royal LePage Our Neighbourhood Realty. TRREB
- C$624,9004 bd2 ba-- sqft2995 12th Line E, Trent Hills, ON K0K 2M0For SaleMLS ID #X13613088, Century 21 United Realty Inc.. TRREB
- C$479,0005 bd2 ba-- sqft717 Concession St W #3, Trent Hills, ON K0K 3K0For SaleMLS ID #X13529210, Royal LePage Our Neighbourhood Realty. TRREB
- C$499,0003 bd1 ba-- sqft5 George St E, Havelock Belmont Methuen, ON K0L 1Z0For SaleMLS ID #X13617022, Century 21 United Realty Inc.. TRREB
