Stunning & Sun-Filled 2-Storey Detached Home In The Heart Of Campbellford, Ideally Located Just Steps From The Trent River, Scenic Walking Trails, And Excellent Fishing Spots! This Beautifully Updated Residence Offers A Total Of 4 Bedrooms And 2 Full Bathrooms, Perfectly Designed For Comfort, Flexibility, And Modern Living. The Second Floor Features 3 Spacious Bedrooms Along With A Well-Appointed 3-Piece Bathroom. The Main Floor Includes A Converted Bedroom (2025) With Its Own Separate Entrance Offering Excellent Potential For Guests, In-Law Use, Or Private Living Space. Painted And Thoughtfully Upgraded Throughout, The Home Showcases Brand New Flooring (2025) Across All Levels, Creating A Clean, Modern Flow. The Main Level Also Features High Ceilings, Smooth Finishes, Elegant Hardwood Touches, And Pot Lights That Enhance The Bright And Inviting Atmosphere. Oversized Windows Fill The Home With Natural Light, Complementing A Spacious Family Room, Formal Dining Area Ideal For Entertaining, Convenient Main Floor Laundry, And A Generous Eat-In Kitchen With Walk-Out To The Rear Deck, Offering Beautiful Views Of Campbellford Memorial Hospital And Campbellford District High School. With A Functional Layout, Stylish Upgrades, And Exceptional Versatility, This Home Is Perfect For Families Or Investors Seeking A Move-In Ready Property In A Desirable And Scenic Community.
For sale
C$494,900
207 Front St N, Trent Hills, ON K0L 1L0
4beds
2baths
Single Family Residence
Built in ----
4,932 Square Feet Lot
$-- Zestimate®
C$--/sqft
C$-- HOA
What's special
Stunning and sun-filledBeautifully updated residenceHigh ceilingsSmooth finishesElegant hardwood touchesSpacious family roomConvenient main floor laundry
- 72 days |
- 11 |
- 1 |
Zillow last checked:
Listing updated:
Listed by:
CANADIAN REAL ESTATE GROUP INC.
Source: TRREB,MLS®#: X13125840 Originating MLS®#: Toronto Regional Real Estate Board
Originating MLS®#: Toronto Regional Real Estate BoardFacts & features
Interior
Bedrooms & bathrooms
- Bedrooms: 4
- Bathrooms: 2
Primary bedroom
- Level: Second
- Dimensions: 11ft. 10in. x 11ft. 4in. x 0ft. 0in.
Bedroom
- Level: Main
- Dimensions: 3.53 x 5.41
Bedroom 2
- Level: Second
- Dimensions: 9ft. 9in. x 9ft. 10in. x 0ft. 0in.
Bedroom 3
- Level: Second
- Dimensions: 9ft. 3in. x 9ft. 10in. x 0ft. 0in.
Dining room
- Level: Main
- Dimensions: 11ft. 9in. x 16ft. 8in. x 0ft. 0in.
Kitchen
- Level: Main
- Dimensions: 16ft. 11in. x 13ft. 0in. x 0ft. 0in.
Living room
- Level: Main
- Dimensions: 12ft. 11in. x 12ft. 11in. x 0ft. 0in.
Heating
- Forced Air, Gas
Cooling
- Central Air
Appliances
- Included: Water Heater Owned
Features
- Flooring: Carpet Free
- Basement: Crawl Space
- Has fireplace: No
Interior area
- Living area range: 1100-1500 null
Property
Parking
- Total spaces: 2
- Parking features: Private Double
Features
- Stories: 2
- Pool features: None
- Has view: Yes
- View description: River
- Has water view: Yes
- Water view: River
- Waterfront features: Indirect, WaterfrontCommunity, River
Lot
- Size: 4,932 Square Feet
- Features: Hospital, Park, Place Of Worship, River/Stream, School, Irregular Lot
Details
- Parcel number: 511940423
Construction
Type & style
- Home type: SingleFamily
- Property subtype: Single Family Residence
Materials
- Vinyl Siding
- Foundation: Concrete
- Roof: Asphalt Shingle
Utilities & green energy
- Sewer: Sewer
Community & HOA
Location
- Region: Trent Hills
Financial & listing details
- Annual tax amount: C$2,040
- Date on market: 5/14/2026
CANADIAN REAL ESTATE GROUP INC.
CANADIAN REAL ESTATE GROUP INC.
By pressing Contact Agent, you agree that the real estate professional identified above may call/text you about your search, which may involve use of automated means and pre-recorded/artificial voices. You don't need to consent as a condition of buying any property, goods, or services. Message/data rates may apply. You also agree to our Terms of Use. Zillow does not endorse any real estate professionals. We may share information about your recent and future site activity with your agent to help them understand what you're looking for in a home.
Price history
Price history is unavailable.
Public tax history
Tax history is unavailable.
Climate risks
Neighborhood: K0L
Nearby schools
GreatSchools rating
No schools nearby
We couldn't find any schools near this home.
- C$2,4992 bd2 ba-- sqft248 Front St N, Trent Hills, ON K0L1L0For Rent

- C$1,9502 bd1 ba-- sqft290 Front St N, Trent Hills, ON K0L1L0For Rent

- C$799,0005 bd4 ba-- sqft87 Booth St N, Trent Hills, ON K0L1L0For Sale
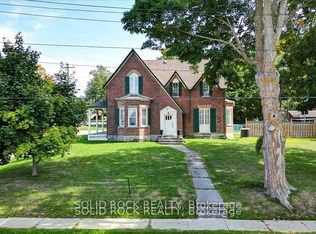
- C$429,0004 bd2 ba-- sqft126 Front St N, Trent Hills, ON K0L1L0For Sale
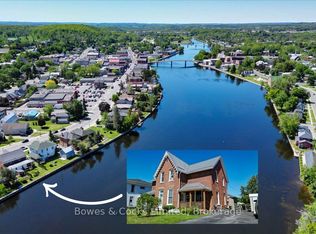
- C$399,0002 bd2 ba-- sqft124 Front St N #A & B, Trent Hills, ON K0L1L0For Sale
- C$439,0003 bd1 ba-- sqft197 Queen St, Trent Hills, ON K0L1L0For Sale
- C$--3 bd1 ba1.9k sqft193 Queen St, Trent Hills, ON K0L1L0Off Market
- C$1,899,0002 bd1 ba-- sqft31 Nelson Rd, Trent Hills, ON K0L1L0For Sale
Similar homes
- C$474,9003 bd2 ba-- sqft202 Queen St, Trent Hills, ON K0L 1L0For Sale
 MLS ID #X13569076, DAN PLOWMAN TEAM REALTY INC.. TRREB
 - C$484,9004 bd2 ba-- sqft224 Cider Ln, Trent Hills, ON K0L 1L0For Sale
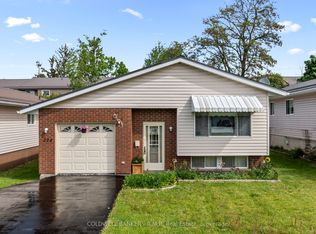 MLS ID #X13528620, COLDWELL BANKER - R.M.R. Real Estate. TRREB
 - C$499,9502 bd1 ba-- sqft273 Victoria St, Trent Hills, ON K0L 1L0For Sale
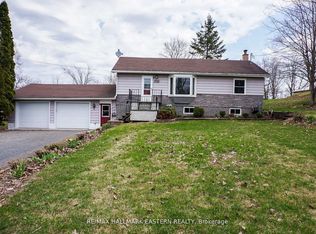 MLS ID #X13452530, RE/MAX HALLMARK EASTERN REALTY. TRREB
 - C$399,9004 bd1 ba-- sqft155 Garry St, Trent Hills, ON K0L 1L0For Sale
 MLS ID #X13552720, Re/Max Impact Realty. TRREB
 - C$599,0003 bd2 ba-- sqft1176 Ixl Rd, Trent Hills, ON K0L 1L0For SaleMLS ID #X13455612, RE/MAX ROUGE RIVER REALTY LTD.. TRREB
- C$739,0003 bd2 ba-- sqft471 County Road 38 Rd, Trent Hills, ON K0L 1L0For SaleMLS ID #X13507932, ROYAL LEPAGE TERREQUITY REALTY. TRREB
- C$599,9003 bd2 ba-- sqft320 Grand Rd, Trent Hills, ON K0L 1L0For SaleMLS ID #X13512172, Century 21 Lanthorn Real Estate Ltd.. TRREB
- C$399,0002 bd2 ba-- sqft124 Front St N #A & B, Trent Hills, ON K0L 1L0For SaleMLS ID #X13526110, Ball Real Estate Inc.. TRREB
- C$399,0002 bd1 ba-- sqft39 Raglan St S, Trent Hills, ON K0L 1L0For SaleMLS ID #X13103926, ROYAL LEPAGE TERREQUITY REALTY. TRREB
- C$539,0003 bd1 ba-- sqft49 River Rd W, Trent Hills, ON K0L 1L0For SaleMLS ID #X13130666, ROYAL LEPAGE TERREQUITY REALTY. TRREB
- C$424,5003 bd1 ba-- sqft25 River Rd W, Trent Hills, ON K0L 1L0For SaleMLS ID #X13478288, Royal LePage Our Neighbourhood Realty. TRREB
- C$699,0004 bd2 ba-- sqft37 Riverside Dr, Trent Hills, ON K0L 1L0For SaleMLS ID #X12471038, Century 21 Infinity Realty Inc.. TRREB
- C$525,0003 bd2 ba-- sqft6 Douglas St, Trent Hills, ON K0K 3K0For SaleMLS ID #X13525952, Royal LePage Our Neighbourhood Realty. TRREB
- C$599,9003 bd2 ba-- sqft551 Percy Boom Rd, Trent Hills, ON K0L 1L0For SaleMLS ID #X13543896, Royal LePage Our Neighbourhood Realty. TRREB
- C$319,9002 bd1 ba-- sqft249 D 4th Line E #A, Trent Hills, ON K0L 1L0For SaleMLS ID #X13504814, Royal Lepage Proalliance Realty. TRREB
- C$529,9003 bd1 ba-- sqft252 Lake Rd, Trent Hills, ON K0K 2M0For SaleMLS ID #X13419330, RE/MAX HALLMARK EASTERN REALTY. TRREB
- C$499,9005 bd3 ba-- sqft69 Forsyth St, Marmora And Lake, ON K0K 2M0For SaleMLS ID #X13070390, MinCom Kawartha Lakes Realty Inc.. TRREB
- C$499,9003 bd2 ba-- sqft130 County Road 40, Asphodel Norwood, ON K0L 2V0For SaleMLS ID #X13109890, RE/MAX HALLMARK EASTERN REALTY. TRREB
- C$649,9004 bd2 ba-- sqft2995 12th Line E, Trent Hills, ON K0K 2M0For SaleMLS ID #X13484204, Century 21 United Realty Inc.. TRREB
- C$599,9003 bd2 ba-- sqft189 Cedarshores Dr, Trent Hills, ON K0L 1Z0For SaleMLS ID #X13009012, RE/MAX HALLMARK EASTERN REALTY. TRREB
