Welcome to the Quaint Village of Marmora! This spacious 5-bedroom, 3-bathroom home offers the perfect blend of character, comfort, and functionality just down the road from the beautiful Crowe River and within walking distance to the beach, parks, restaurants, and shopping. While it may appear modest from the front, this home surprises with an impressive 2,700 sq.ft. of living space designed for modern family living and entertaining. The heart of the home is the large, open-concept kitchen, complete with two sinks, a central island with seating, and plenty of room to gather. A few steps down, you'll find a warm and inviting family room featuring a natural gas fireplace (2025) and patio doors leading to a spacious deck and fully fenced backyard perfect for hosting guests or enjoying quiet evenings outdoors. The main floor also includes a den, living room, dining area, mudroom, and a convenient 3-piece bath, offering a flexible layout for both everyday living and entertaining. Upstairs, retreat to the primary suite with a 4-piece ensuite, walk-in closet, and laundry room, all thoughtfully located for convenience. Four additional bedrooms, a 5-piece family bathroom, and a balcony at the end of the hall complete the upper level. Outside, the backyard provides ample space for entertaining, gardening, or simply relaxing in your private outdoor retreat. Roof 2022, Gas Fireplace 2025, Paved Driveway 2024, KUBE Water Filtration. IMMEDIATE POSSESSION.
For sale
C$499,900
69 Forsyth St, Marmora And Lake, ON K0K 2M0
5beds
3baths
Single Family Residence
Built in ----
0.25 Acres Lot
$-- Zestimate®
C$--/sqft
C$-- HOA
What's special
Large open-concept kitchenTwo sinksCentral island with seatingNatural gas fireplaceSpacious deckFully fenced backyardDining area
- 120 days
- 10
- 0
Zillow last checked:
Listing updated:
Listed by:
MinCom Kawartha Lakes Realty Inc.
Source: TRREB,MLS®#: X13070390 Originating MLS®#: Central Lakes Association of REALTORS
Originating MLS®#: Central Lakes Association of REALTORSFacts & features
Interior
Bedrooms & bathrooms
- Bedrooms: 5
- Bathrooms: 3
Primary bedroom
- Level: Second
- Dimensions: 4.36 x 3.49
Bedroom 2
- Level: Second
- Dimensions: 3.45 x 3.19
Bedroom 3
- Level: Second
- Dimensions: 3.07 x 3.65
Bedroom 4
- Level: Second
- Dimensions: 2.92 x 3.89
Bedroom 5
- Level: Second
- Dimensions: 2.48 x 3.17
Den
- Level: Main
- Dimensions: 3.01 x 3.98
Dining room
- Level: Main
- Dimensions: 2.97 x 3.98
Family room
- Level: Main
- Dimensions: 5.24 x 5.28
Kitchen
- Level: Main
- Dimensions: 5.96 x 5.81
Laundry
- Level: Second
- Dimensions: 1.8 x 2.11
Living room
- Level: Main
- Dimensions: 6.24 x 4.01
Mud room
- Level: Main
- Dimensions: 5.94 x 1.51
Heating
- Forced Air, Gas
Cooling
- Central Air
Features
- Storage
- Basement: Full,Unfinished
- Has fireplace: Yes
Interior area
- Living area range: 2500-3000 null
Video & virtual tour
Property
Parking
- Total spaces: 4
- Parking features: Private Double
Features
- Stories: 2
- Patio & porch: Deck, Porch
- Pool features: None
- Waterfront features: None
Lot
- Size: 0.25 Acres
- Features: Beach, Place Of Worship, River/Stream, School, Rectangular Lot
Details
- Parcel number: 401680080
Construction
Type & style
- Home type: SingleFamily
- Property subtype: Single Family Residence
Materials
- Aluminum Siding
- Foundation: Stone
- Roof: Asphalt Shingle
Utilities & green energy
- Sewer: Sewer
Community & HOA
Location
- Region: Marmora And Lake
Financial & listing details
- Annual tax amount: C$3,045
- Date on market: 5/1/2026
Price history
Price history is unavailable.
Public tax history
Tax history is unavailable.
Climate risks
Neighborhood: K0K
Nearby schools
GreatSchools rating
No schools nearby
We couldn't find any schools near this home.

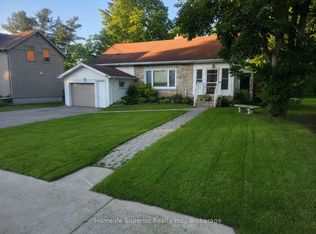

Similar homes
- C$499,0004 bd2 ba-- sqft52 Forsyth St, Marmora And Lake, ON K0K 2M0For Sale
 MLS ID #X13240202, Exit Realty Liftlock. TRREB
 - C$499,9003 bd1 ba-- sqft739 Marble Point Rd, Marmora And Lake, ON K0K 2M0For Sale
 MLS ID #X13512140, RE/MAX ROUGE RIVER REALTY LTD.. TRREB
 - C$549,0004 bd2 ba-- sqft12 Cosgrove Ln, Stirling Rawdon, ON K0K 2M0For Sale
 MLS ID #X13492996, Royal Lepage Proalliance Realty. TRREB
 - C$549,9993 bd2 ba-- sqft219 Station Rd, Marmora And Lake, ON K0K 2M0For Sale
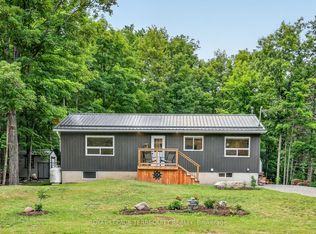 MLS ID #X13602430, ROYAL LEPAGE TERREQUITY REALTY. TRREB
