VICTORIAN ELEGANCE MEETS MODERN LUXURY IN MARMORADiscover An Extraordinary Residence in The Heart of Marmora, Where Timeless Victorian Architecture Meets Refined Modern Living. This Landmark Property, Set on Over Half an Acre of Landscaped Grounds, features a Stately Covered Porch Entrance, Intricate Trim, and a Warm, Inviting Interior Filled with Rich Wood Details and Thoughtfully Designed Gathering Spaces.Currently Operated as an Inn and Bed & Breakfast, This Home Offers an Abundance of Lifestyle Possibilities - From a Private Luxury Estate to a Boutique Hospitality Retreat. The Main Level Includes a Full-Service Chef's Kitchen, Elegant Dining Areas, and Seamless Access to an Outdoor (Presently Licensed) Patio Perfect for Entertaining in Style. A Year-Round Indoor Heated Pool Adds a Touch of Resort-Inspired Indulgence, While the Large Double Garage Provides Ample Storage and Utility.Upstairs, Uniquely Appointed Guest Rooms, Many with Private or En-Suite Baths Offer Both Comfort and Character, Making This Property Ideal for Hosting Extended Family, Friends, or Private Events. The Possibilities Are Limitless, Whether You Envision it as a Grand Single-Family Home, a Luxury Weekend Escape, or a Showpiece Investment!Situated Midway Between Toronto and Ottawa in a Welcoming Small-Town Setting with Easy Access to Scenic Countryside, Shops, and Recreation, This One-Of-A-Kind Property Blends Historic Grace with Modern Sophistication for a Truly Unmatched Living Experience.ADDITIONAL ROOMS:Main Floor Foyer2nd Floor Hall3rd Floor Kitchen3rd Floor Dining/SittingAPARTMENT has 1 Bedroom, 4-Piece Bath, Full Kitchen in Great Room, Private Entrance & Deck
For sale
C$1,550,000
29 Bursthall St, Marmora And Lake, ON K0K 2M0
9beds
8baths
Single Family Residence
Built in ----
0 Square Feet Lot
$-- Zestimate®
C$--/sqft
C$-- HOA
What's special
Victorian architectureStately covered porch entranceIntricate trimWarm inviting interiorRich wood detailsThoughtfully designed gathering spacesElegant dining areas
- 1 day |
- 0 |
- 0 |
Zillow last checked:
Listing updated:
Listed by:
RE/MAX HALLMARK EASTERN REALTY
Source: TRREB,MLS®#: X13664358 Originating MLS®#: Central Lakes Association of REALTORS
Originating MLS®#: Central Lakes Association of REALTORSFacts & features
Interior
Bedrooms & bathrooms
- Bedrooms: 9
- Bathrooms: 8
Bedroom
- Level: Third
- Dimensions: 4.52 x 4.47
Bedroom
- Level: Second
- Dimensions: 5.08 x 4.7
Bedroom
- Level: Third
- Dimensions: 4.88 x 4.7
Breakfast
- Level: Second
- Dimensions: 5.48 x 2.67
Dining room
- Level: Third
- Dimensions: 5.08 x 2.36
Dining room
- Level: Main
- Dimensions: 6.04 x 4.62
Foyer
- Level: Main
- Dimensions: 3.66 x 2.84
Kitchen
- Level: Third
- Dimensions: 5.71 x 2.87
Laundry
- Level: Basement
- Dimensions: 3.27 x 3.2
Recreation
- Level: Main
- Dimensions: 15.71 x 10.67
Utility room
- Level: Basement
- Dimensions: 6.24 x 2.13
Utility room
- Level: Basement
- Dimensions: 4.24 x 3.43
Heating
- Water, Gas
Cooling
- Other
Appliances
- Included: Water Heater Owned
Features
- Guest Accommodations, In-Law Suite, Storage
- Flooring: Accessory Apartment
- Basement: Full,Unfinished
- Has fireplace: Yes
- Fireplace features: Free Standing
Interior area
- Living area range: 5000 + null
Property
Parking
- Total spaces: 12
- Parking features: Private Double
- Has garage: Yes
Features
- Stories: 2.5
- Patio & porch: Deck, Porch
- Exterior features: Year Round Living
- Has private pool: Yes
- Pool features: Indoor
- Waterfront features: None
Lot
- Size: 0 Square Feet
- Features: Beach, Lake Access, Library, Park, Place Of Worship, Rec./Commun.Centre
- Topography: Flat
Details
- Parcel number: 401680127
Construction
Type & style
- Home type: SingleFamily
- Property subtype: Single Family Residence
Materials
- Wood
- Foundation: Poured Concrete, Stone
- Roof: Asphalt Shingle
Utilities & green energy
- Sewer: Sewer
Community & HOA
Location
- Region: Marmora And Lake
Financial & listing details
- Tax assessed value: C$512,000
- Annual tax amount: C$9,038
- Date on market: 8/11/2026
Price history
Price history is unavailable.
Public tax history
Tax history is unavailable.
Climate risks
Neighborhood: K0K
Nearby schools
GreatSchools rating
No schools nearby
We couldn't find any schools near this home.
- C$499,0004 bd2 ba-- sqft52 Forsyth St, Marmora And Lake, ON K0K2M0For Sale

- C$499,9003 bd3 ba-- sqft60 Forsyth St, Marmora And Lake, ON K0K2M0For Sale
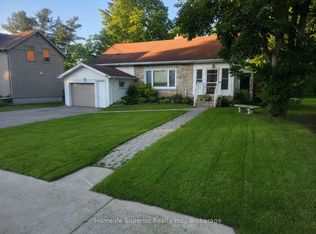
- C$429,9002 bd1 ba-- sqft21 N Hastings Ave, Marmora And Lake, ON K0K2M0For Sale
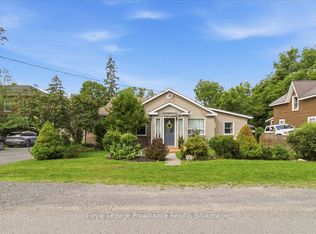
- C$274,0004 bd1 ba-- sqft29 N Hastings Ave, Marmora And Lake, ON K0K2M0For Sale
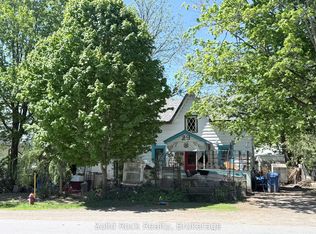
- C$724,0004 bd3 ba-- sqft24 N Hastings Ave, Marmora And Lake, ON K0K2M0For Sale
- C$489,0003 bd2 ba-- sqft34 Matthew St, Marmora And Lake, ON K0K2M0For Sale
- C$599,0005 bd2 ba-- sqft65 Forsyth St, Marmora And Lake, ON K0K2M0For Sale
- C$499,9005 bd3 ba-- sqft69 Forsyth St, Marmora And Lake, ON K0K2M0For Sale
Similar homes
- C$1,625,00010 bd5 ba-- sqft8716 County Road 30 Rd E, Trent Hills, ON K0L 1Z0For Sale
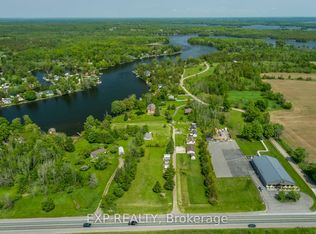 MLS ID #X13483198, EXP REALTY. TRREB
 - C$869,9006 bd3 ba-- sqft170 Centre Rd, Centre Hastings, ON K0K 2K0For Sale
 MLS ID #X13497860, Century 21 Lanthorn Real Estate Ltd.. TRREB
 - C$1,699,00011 bd7 ba-- sqft105 County Road 40 Rd, Asphodel Norwood, ON K0L 2V0For Sale
 MLS ID #X13456748, RE/MAX HALLMARK REALTY LTD.. TRREB
 - C$1,650,0006 bd4 ba-- sqft130 Front St W, Trent Hills, ON K0L 1Y0For Sale
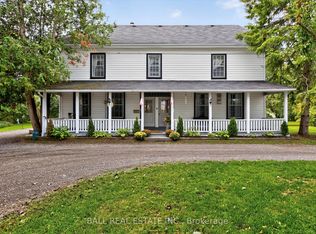 MLS ID #X12936676, BALL REAL ESTATE INC.. TRREB
 - C$819,9006 bd3 ba-- sqft6690 County Road 50, Trent Hills, ON K0L 1L0For SaleMLS ID #X13601574, Century 21 United Realty Inc.. TRREB
- C$799,0006 bd3 ba-- sqft43 King St, Asphodel Norwood, ON K0L 2V0For SaleMLS ID #X12899366, RE/MAX REALTRON REALTY INC.. TRREB
