Visit REALTOR website for additional information. Step into a rare piece of local history with this beautifully preserved 1891 home, offered for only the third time in 135 years. This grandiose residence blends timeless character with everyday functionality on a quiet street and landscaped property in the heart of Marmora. Sun-filled living and parlour rooms showcase oversized windows and historic charm, while the bright eat-in kitchen is ideal for casual family gatherings. The main floor includes a bedroom, powder room, and dual front entrances offering flexible living or home office potential. Upstairs, the spacious primary suite features a dressing room and luxurious 5-piece ensuite, alongside two additional bedrooms and a full bath. A detached carriage house with a large workshop adds exceptional versatility for hobbies, storage, or creative space. Minutes to the Crowe River, trails, shops, and recreation.
For sale
C$724,000
24 N Hastings Ave, Marmora And Lake, ON K0K 2M0
4beds
3baths
Single Family Residence
Built in ----
0 Square Feet Lot
$-- Zestimate®
C$--/sqft
C$-- HOA
What's special
- 84 days |
- 3 |
- 0 |
Zillow last checked:
Listing updated:
Listed by:
PG DIRECT REALTY LTD.
Source: TRREB,MLS®#: X13167816 Originating MLS®#: Toronto Regional Real Estate Board
Originating MLS®#: Toronto Regional Real Estate BoardFacts & features
Interior
Bedrooms & bathrooms
- Bedrooms: 4
- Bathrooms: 3
Bedroom
- Level: Main
- Dimensions: 2.28 x 4.24
Bedroom
- Level: Second
- Dimensions: 2.79 x 3.78
Bedroom
- Level: Second
- Dimensions: 4.16 x 4.35
Bedroom
- Level: Second
- Dimensions: 2.79 x 3.2
Bathroom
- Level: Main
- Dimensions: 1.73 x 0.91
Bathroom
- Level: Second
- Dimensions: 2.26 x 1.85
Bathroom
- Level: Second
- Dimensions: 2.28 x 2.81
Foyer
- Level: Main
- Dimensions: 1.86 x 3.76
Kitchen
- Level: Main
- Dimensions: 3.57 x 4.91
Laundry
- Level: Second
- Dimensions: 2.26 x 1.15
Living room
- Level: Main
- Dimensions: 5.14 x 3.32
Other
- Level: Main
- Dimensions: 3.15 x 2.56
Other
- Level: Main
- Dimensions: 4.16 x 2.46
Other
- Level: Main
- Dimensions: 3.18 x 3.66
Other
- Level: Second
- Dimensions: 2.28 x 2.2
Other
- Level: Second
- Dimensions: 2.26 x 3.87
Pantry
- Level: Main
- Dimensions: 1.15 x 1.15
Heating
- Forced Air, Gas
Cooling
- None
Appliances
- Included: Water Heater Owned
Features
- Guest Accommodations, Storage, Workbench
- Basement: Unfinished,Walk-Up Access
- Has fireplace: No
Interior area
- Living area range: 1500-2000 null
Property
Parking
- Total spaces: 6
- Parking features: Private
- Has garage: Yes
Accessibility
- Accessibility features: None
Features
- Stories: 2
- Patio & porch: Deck
- Exterior features: Awning(s), Landscape Lighting, Landscaped, Lighting, Privacy, Recreational Area, Year Round Living
- Pool features: None
- Has view: Yes
- View description: City
Lot
- Size: 0 Square Feet
- Features: Beach, Campground, Clear View, Fenced Yard, Greenbelt/Conservation, Island, Rectangular Lot
- Topography: Dry,Terraced
Details
- Parcel number: 401710056
- Other equipment: Air Exchanger
Construction
Type & style
- Home type: SingleFamily
- Property subtype: Single Family Residence
Materials
- Aluminum Siding, Brick Veneer
- Foundation: Stone
- Roof: Metal
Utilities & green energy
- Sewer: Sewer
Community & HOA
Community
- Security: Carbon Monoxide Detector(s), Smoke Detector(s), Security Gate
Location
- Region: Marmora And Lake
Financial & listing details
- Tax assessed value: C$139,000
- Annual tax amount: C$2,300
- Date on market: 5/24/2026
Price history
Price history is unavailable.
Public tax history
Tax history is unavailable.
Climate risks
Neighborhood: K0K
Nearby schools
GreatSchools rating
No schools nearby
We couldn't find any schools near this home.
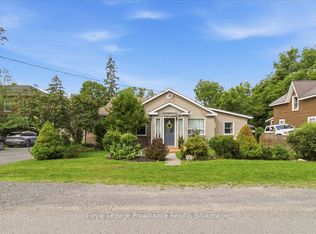
- C$419,9002 bd1 ba-- sqft21 N Hastings Ave, Marmora And Lake, ON K0K2M0For Sale
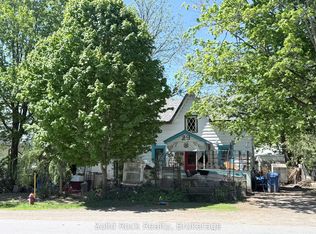
- C$274,0004 bd1 ba-- sqft29 N Hastings Ave, Marmora And Lake, ON K0K2M0For Sale
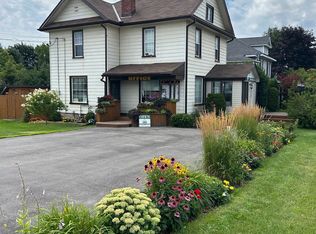
- C$489,0003 bd2 ba-- sqft34 Matthew St, Marmora And Lake, ON K0K2M0For Sale
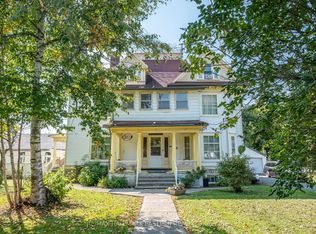
- C$1,550,0009 bd8 ba-- sqft29 Bursthall St, Marmora And Lake, ON K0K2M0For Sale
- C$499,0004 bd2 ba-- sqft52 Forsyth St, Marmora And Lake, ON K0K2M0For Sale
- C$499,9003 bd3 ba-- sqft60 Forsyth St, Marmora And Lake, ON K0K2M0For Sale
- C$610,0003 bd1 ba-- sqft36 Madoc St, Marmora And Lake, ON K0K2M0For Sale
- C$599,0005 bd2 ba-- sqft65 Forsyth St, Marmora And Lake, ON K0K2M0For Sale
Similar homes
- C$765,9993 bd3 ba-- sqft733 Marble Point Rd, Marmora And Lake, ON K0K 2M0For Sale
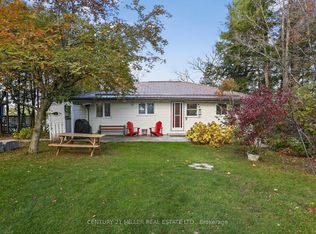 MLS ID #X12974984, CENTURY 21 MILLER REAL ESTATE LTD.. TRREB
 - C$499,9005 bd3 ba-- sqft69 Forsyth St, Marmora And Lake, ON K0K 2M0For Sale
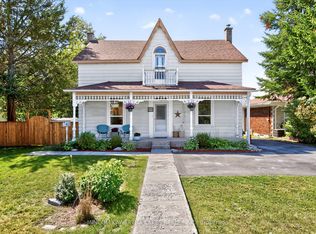 MLS ID #X13070390, MinCom Kawartha Lakes Realty Inc.. TRREB
 - C$499,0004 bd2 ba-- sqft52 Forsyth St, Marmora And Lake, ON K0K 2M0For Sale
 MLS ID #X13240202, Exit Realty Liftlock. TRREB
 - C$699,9003 bd2 ba-- sqft492 C Yarrow Ln, Marmora And Lake, ON K0K 2M0For Sale
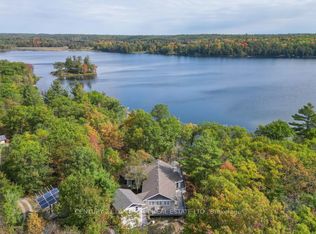 MLS ID #X13082780, Century 21 Lanthorn Real Estate Ltd.. TRREB
 - C$610,0003 bd1 ba-- sqft36 Madoc St, Marmora And Lake, ON K0K 2M0For SaleMLS ID #X12495222, HOMELIFE SUPERIOR REALTY INC.. TRREB
- C$799,0004 bd2 ba-- sqft105 High Shore Rd, Marmora And Lake, ON K0K 2M0For SaleMLS ID #X13090216, HOMELIFE SUPERIOR REALTY INC.. TRREB
- C$419,9002 bd1 ba-- sqft21 N Hastings Ave, Marmora And Lake, ON K0K 2M0For SaleMLS ID #X13625234, Royal Lepage Proalliance Realty. TRREB
- C$699,9003 bd2 ba-- sqft492 CC Yarrow Ln, Marmora And Lake, ON K0K 2M0For SaleCentury 21 Canada
- C$559,0003 bd2 ba-- sqft298 Crofts Rd, Marmora And Lake, ON K0K 2M0For SaleMLS ID #X13549358, ROYAL LEPAGE TERREQUITY REALTY. TRREB
- C$947,0003 bd2 ba-- sqft251 High Shore Rd, Marmora And Lake, ON K0K 2M0For SaleMLS ID #X13126926, Century 21 Lanthorn Real Estate Ltd.. TRREB
- C$370,0002 bd1 ba-- sqft43 Victoria St, Marmora And Lake, ON K0K 2M0For SaleMLS ID #X12832408, RIGHT AT HOME REALTY INC.. TRREB
- C$539,9003 bd1 ba-- sqft173 High Shore Rd, Marmora And Lake, ON K0K 2M0For SaleMLS ID #X13604060, RE/MAX HALLMARK EASTERN REALTY. TRREB
- C$499,9003 bd1 ba-- sqft739 Marble Point Rd, Marmora And Lake, ON K0K 2M0For SaleMLS ID #X13512140, RE/MAX ROUGE RIVER REALTY LTD.. TRREB
- C$959,0004 bd2 ba-- sqft2853 13th Line E, Trent Hills, ON K0K 2M0For SaleMLS ID #X13101400, RE/MAX ROUGE RIVER REALTY LTD.. TRREB
- C$719,0003 bd3 ba-- sqft15 Healey Falls Dr, Trent Hills, ON K0L 1L0For SaleMLS ID #X13427480, RE/MAX ROUGE RIVER REALTY LTD.. TRREB
- C$515,0007 bd3 ba-- sqft8 Private Rd, Marmora And Lake, ON K0K 2M0For SaleMLS ID #X13473450, Homelife Superior Realty Inc.. TRREB
- C$899,5003 bd2 ba-- sqft20B Oak Ln, Stirling Rawdon, ON K0K 2M0For SaleMLS ID #X12938074, SUTTON GROUP-MASTERS REALTY INC., BROKERAGE. TRREB
- C$619,9005 bd3 ba-- sqft341 Metcalf St, Tweed, ON K0K 3J0For SaleMLS ID #X13670848, Re/Max Hallmark First Group Realty Ltd.. TRREB
- C$699,0002 bd1 ba-- sqft54 Lake Rd, Trent Hills, ON K0K 2M0For SaleMLS ID #X13164164, SOLID ROCK REALTY. TRREB
- C$749,0003 bd3 ba-- sqft72 Kenner Ct, Tweed, ON K0K 3J0For SaleMLS ID #X13568396, Chestnut Park Real Estate Limited. TRREB
