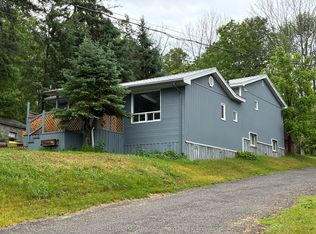
Welcome to this exceptional 3 bedroom home, located in one of the area's most desirable neighbourhoods. Whether you're looking for the perfect family home or a property with space for a home based business, this home offers outstanding versatility. Step inside to discover a bright, spacious interior featuring a thoughtfully designed floor plan with generous principle rooms, an inviting living area & a functional kitchen with plenty of cabinetry & workspace. The dining area is prefect for family meals or entertaining guests, while the comfortable bedrooms provide plenty of room for everyone. Large windows throughout the home fill each room with natural light, creating a warm welcoming atmosphere. Outside, your private backyard oasis awaits. Relax beside the sparkling above-round pool, entertain family & friends on the beautiful tiered decks, or simply enjoy the peaceful surroundings. The property offers the perfect balance of indoor comfort & outdoor living. Located in an excellent area close to local amenities, this well maintained home is a rare opportunity to enjoy space, privacy, & lifestyle-all in one remarkable property.
For sale
C$475,000
34 Matthew St, Marmora And Lake, ON K0K 2M0
3beds
2baths
Single Family Residence
Built in ----
10,089 Square Feet Lot
$-- Zestimate®
C$--/sqft
C$-- HOA
What's special
Bright spacious interiorThoughtfully designed floor planGenerous principle roomsWarm welcoming atmospherePrivate backyard oasisBeautiful tiered decksPeaceful surroundings
- 76 days
- 8
- 0
Zillow last checked:
Listing updated:
Listed by:
Homelife Superior Realty Inc.
Source: TRREB,MLS®#: X13657014 Originating MLS®#: Central Lakes Association of REALTORS
Originating MLS®#: Central Lakes Association of REALTORSFacts & features
Interior
Bedrooms & bathrooms
- Bedrooms: 3
- Bathrooms: 2
Primary bedroom
- Level: Second
- Dimensions: 4.51 x 3.48
Bedroom 2
- Level: Second
- Dimensions: 4.39 x 3.29
Bedroom 3
- Level: Second
- Dimensions: 4.88 x 3.96
Dining room
- Level: Main
- Dimensions: 4.92 x 5.48
Family room
- Level: Main
- Dimensions: 3.54 x 2.74
Kitchen
- Level: Main
- Dimensions: 4.01 x 4.87
Living room
- Level: Main
- Dimensions: 7.36 x 5.48
Other
- Level: Main
- Dimensions: 6.01 x 1.83
Heating
- Forced Air, Gas
Cooling
- Central Air, Other
Appliances
- Included: Water Heater
Features
- Upgraded Insulation
- Basement: Full,Unfinished,Exposed Rock,Walk-Out Access,Walk-Up Access
- Has fireplace: Yes
- Fireplace features: Insert, Natural Gas, Living Room
Interior area
- Living area range: 700-1100 null
Property
Parking
- Total spaces: 4
- Parking features: Private Double, RV/Truck
Features
- Stories: 3
- Patio & porch: Deck, Enclosed
- Exterior features: Year Round Living
- Has private pool: Yes
- Pool features: Above Ground
- Has view: Yes
- View description: Panoramic, Pool
Lot
- Size: 10,089 Square Feet
- Features: Library, Place Of Worship, School, Square Lot
- Topography: Dry,Flat,Terraced
Details
- Additional structures: Shed
- Parcel number: 401760152
- Other equipment: Generator - Partial, Sump Pump
Construction
Type & style
- Home type: SingleFamily
- Property subtype: Single Family Residence
Materials
- Aluminum Siding, Vinyl Siding
- Foundation: Concrete Block, Stone
- Roof: Shingle
Utilities & green energy
- Sewer: Sewer
Community & HOA
Community
- Security: Carbon Monoxide Detector(s), Smoke Detector(s)
Location
- Region: Marmora And Lake
Financial & listing details
- Tax assessed value: C$183,000
- Annual tax amount: C$1,700
- Date on market: 8/10/2026
Price history
Price history is unavailable.
Public tax history
Tax history is unavailable.
Climate risks
Neighborhood: K0K
Nearby schools
GreatSchools rating
No schools nearby
We couldn't find any schools near this home.
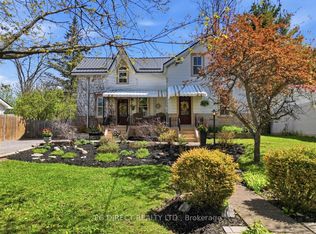
- C$724,0004 bd3 ba-- sqft24 N Hastings Ave, Marmora And Lake, ON K0K2M0For Sale
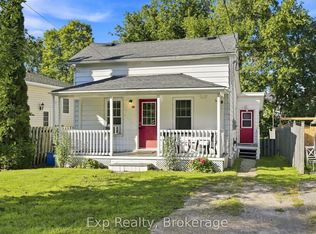
- C$279,9002 bd1 ba-- sqft25 Bursthall St, Marmora And Lake, ON K0K2M0For Sale
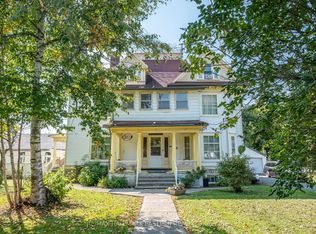
- C$1,525,0009 bd8 ba-- sqft29 Bursthall St, Marmora And Lake, ON K0K2M0For Sale
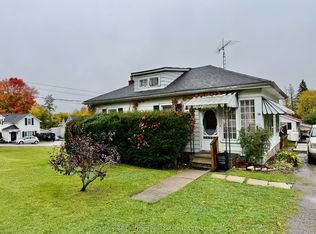
- C$329,9002 bd1 ba-- sqft28 Madoc St, Marmora And Lake, ON K0K2M0For Sale
Similar homes
- C$459,0002 bd2 ba-- sqft765 Cordova Rd, Marmora And Lake, ON K0K 2M0For Sale
 MLS ID #X14101428, Homelife Superior Realty Inc.. TRREB
 - C$399,0004 bd3 ba-- sqft72 Lakeshore Rd, Marmora And Lake, ON K0K 2M0For Sale
 MLS ID #X13870156, Royal LePage Our Neighbourhood Realty. TRREB
 - C$549,0003 bd2 ba-- sqft14 Thomas St, Marmora And Lake, ON K0K 2M0For Sale
 MLS ID #X13774444, Ball Real Estate Inc.. TRREB
 - C$419,0002 bd1 ba-- sqft132 Peepy Horn Rd, Marmora And Lake, ON K0K 2M0For Sale
 MLS ID #X13733180, Homelife Superior Realty Inc.. TRREB
