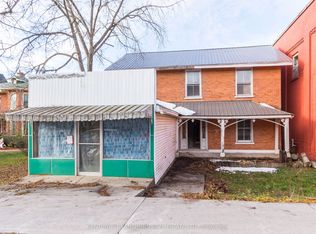
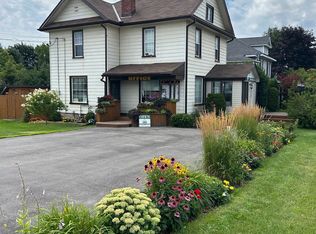
Victorian Charm Meets Endless Opportunity in Downtown Marmora! If you're looking for an impressive residence where you can operate your business from home, establish a welcoming B&B, or enjoy spacious family living, this exceptional red-brick Victorian delivers. Over 4,000 sq. ft. of living space, five bedrooms and four bathrooms, the home showcases a traditional centre-hall plan, gleaming original hardwood floors and timeless original trim. The main level features a sun-filled great room with wall-to-wall windows and a cozy electric insert set within a brick fireplace. The convenient laundry/pantry includes a new LG washer and dryer (2024). The spacious licensed and approved kitchen features a rolling granite island, a new dishwasher (2025), new LG refrigerator (2024) and a bright dining area with a large south-facing picture window overlooking the deck, paved driveway and oversized backyard. The home's original wooden staircase, equipped with a chair lift for accessibility, leads to four spacious bedrooms. A separate staircase provides access to a private owner/operator area featuring one large, flexible room that can serve as either a primary bedroom or living space, complete with a two-piece ensuite and an additional four-piece bathroom. Zoned Main Street Commercial, this property offers tremendous flexibility-operate your business from home, create professional office or retail space with a private entrance, or establish a charming B&B while maintaining private owner/operator accommodations. Additional features -an attached double garage with inside entry, detached carport, parking for 6 or more vehicles, a separate breezeway entrance, commercial fire system installed in 2018 and a large deck for entertaining. The backyard overlooks Memorial Park, with walking paths, a splash pad and views of the pristine Crowe River. All furnishings are negotiable, offering the opportunity to move in and enjoy this beautifully appointed property-or begin your business.
For sale
C$759,900
7 Forsyth St N, Marmora And Lake, ON K0K 2M0
5beds
4baths
Single Family Residence
Built in ----
0.64 Acres Lot
$-- Zestimate®
C$--/sqft
C$-- HOA
What's special
Red-brick victorianFive bedroomsFour bathroomsTraditional centre-hall planGleaming original hardwood floorsTimeless original trimSun-filled great room
- 127 days
- 3
- 0
Zillow last checked:
Listing updated:
Listed by:
Royal Lepage Proalliance Realty
Source: TRREB,MLS®#: X13438570 Originating MLS®#: Central Lakes Association of REALTORS
Originating MLS®#: Central Lakes Association of REALTORSFacts & features
Interior
Bedrooms & bathrooms
- Bedrooms: 5
- Bathrooms: 4
Primary bedroom
- Level: Upper
- Dimensions: 5.24 x 5.51
Bedroom 2
- Level: Second
- Dimensions: 4.45 x 3.68
Bedroom 3
- Level: Second
- Dimensions: 4.29 x 3.93
Bedroom 4
- Level: Second
- Dimensions: 4.45 x 5.18
Bedroom 5
- Level: Second
- Dimensions: 4.51 x 5.27
Bathroom
- Level: Second
- Dimensions: 0.91 x 1.83
Bathroom
- Level: Main
- Dimensions: 2.13 x 2.62
Bathroom
- Level: Upper
- Dimensions: 2.44 x 1.4
Bathroom
- Level: Upper
- Dimensions: 1.52 x 2.44
Foyer
- Level: Main
- Dimensions: 6.92 x 2.74
Foyer
- Level: Main
- Dimensions: 5.49 x 2.44
Great room
- Level: Main
- Dimensions: 10.18 x 6.09
Kitchen
- Level: Main
- Dimensions: 4.72 x 5.33
Office
- Level: Main
- Dimensions: 3.84 x 2.74
Other
- Level: Main
- Dimensions: 3.05 x 1.31
Study
- Level: Main
- Dimensions: 4.29 x 4.26
Utility room
- Level: Main
- Dimensions: 5.18 x 2.38
Heating
- Baseboard, Electric
Cooling
- Other
Appliances
- Included: Instant Hot Water
Features
- Guest Accommodations, Storage
- Basement: Half,Unfinished
- Has fireplace: Yes
- Fireplace features: Electric
Interior area
- Living area range: 3500-5000 null
Property
Parking
- Total spaces: 8
- Parking features: Private
- Has garage: Yes
Accessibility
- Accessibility features: Stair Lift
Features
- Stories: 2
- Patio & porch: Deck, Porch
- Pool features: None
- Has view: Yes
- View description: Downtown, Park/Greenbelt
Lot
- Size: 0.64 Acres
- Features: Level, Library, Park, Place Of Worship, Rec./Commun.Centre, River/Stream, Rectangular Lot
- Topography: Flat,Level
Details
- Additional structures: Shed, Storage
- Parcel number: 401650213
Construction
Type & style
- Home type: SingleFamily
- Property subtype: Single Family Residence
Materials
- Brick
- Foundation: Stone
- Roof: Metal
Utilities & green energy
- Sewer: Sewer
- Utilities for property: Cable Available, Cell Services, Electricity Connected, Garbage Pickup, Internet High Speed, Natural Gas, Recycling Pickup, Street Lights, Phone Available
Community & HOA
Community
- Security: Carbon Monoxide Detector(s), Security System, Heat Detector, Smoke Detector(s)
- Senior community: Yes
Location
- Region: Marmora And Lake
Financial & listing details
- Tax assessed value: C$391,000
- Annual tax amount: C$7,207
- Date on market: 6/12/2026
Price history
Price history is unavailable.
Public tax history
Tax history is unavailable.
Climate risks
Neighborhood: K0K
Nearby schools
GreatSchools rating
No schools nearby
We couldn't find any schools near this home.

Similar homes
- C$799,9007 bd4 ba-- sqft65 Cameron St, Marmora And Lake, ON K0K 2M0For Sale
 MLS ID #X13857232, CENTURY 21 REGAL REALTY INC.. TRREB
 - C$724,0004 bd3 ba-- sqft24 N Hastings Ave, Marmora And Lake, ON K0K 2M0For Sale
 MLS ID #X13167816, PG DIRECT REALTY LTD.. TRREB
 - C$475,0003 bd2 ba-- sqft34 Matthew St, Marmora And Lake, ON K0K 2M0For Sale
 MLS ID #X13657014, Homelife Superior Realty Inc.. TRREB
 - C$854,9003 bd2 ba-- sqft1121 Cook Rd, Marmora And Lake, ON K0K 2M0For Sale
 MLS ID #X13422176, Homelife Superior Realty Inc.. TRREB
