Set on a picturesque 3.4-acre country lot, this private retreat also includes 43 feet of owned waterfront on beautiful Rylstone Lake, located at the end of the road. Surrounded by mature trees and peaceful landscapes, the property offers a serene country setting just 25 minutes north of Belleville, with breathtaking views from every window. Enjoy the best of lake life throughout the seasons: boating, canoeing, fishing and swimming in the warmer months, and skating in winter. Spend quiet evenings on the deck or gathered around a campfire, watching the fireflies and the midnight stars. Inside, the open-concept living area features a cozy wood-stove, creating a warm and inviting space to relax or entertain. The home offers four bedrooms and a walk-up basement with a separate side entrance, providing excellent potential for an in-law suite or additional living space. Callaghan's Rapids Conservation Area is within walking distance, with its scenic limestone riverbed, waterfalls, and popular kayaking and swimming spots. The Crowe River system and nearby trail networks, including the Trans Canada Trail, offer opportunities for hiking, cycling and ATVing. Local farms, country markets and equestrian facilities add to the rural appeal. The charming community of Marmora is just minutes away for everyday amenities. With its peaceful country setting, acreage and owned waterfront on Rylstone Lake, this property offers a wonderful opportunity to enjoy nature and outdoor recreation year-round.
For sale
C$535,000
12 Cosgrove Ln, Stirling Rawdon, ON K0K 2M0
4beds
2baths
Single Family Residence
Built in ----
0.38 Acres Lot
$-- Zestimate®
C$--/sqft
C$-- HOA
What's special
Cozy wood-stoveFour bedrooms
- 27 days
- 43
- 2
Zillow last checked:
Listing updated:
Listed by:
Royal LePage ProAlliance Realty
Source: TRREB,MLS®#: X13839692 Originating MLS®#: Central Lakes Association of REALTORS
Originating MLS®#: Central Lakes Association of REALTORSFacts & features
Interior
Bedrooms & bathrooms
- Bedrooms: 4
- Bathrooms: 2
Primary bedroom
- Level: Second
- Dimensions: 4.08 x 3.9
Bedroom
- Level: Second
- Dimensions: 4.1 x 3.59
Bedroom
- Level: Basement
- Dimensions: 3.21 x 6.94
Bedroom
- Level: Main
- Dimensions: 3.54 x 3.56
Bathroom
- Level: Second
- Dimensions: 2.31 x 2.99
Bathroom
- Level: Main
- Dimensions: 3.44 x 1.59
Other
- Level: Basement
- Dimensions: 2.14 x 2.29
Dining room
- Level: Main
- Dimensions: 3.44 x 4.69
Kitchen
- Level: Main
- Dimensions: 3.44 x 3.73
Laundry
- Level: Basement
- Dimensions: 3.16 x 4.36
Utility room
- Level: Basement
- Dimensions: 1.42 x 3.4
Heating
- Forced Air, Propane
Cooling
- None
Appliances
- Included: Water Heater
Features
- In-Law Capability, Primary Bedroom - Main Floor, Storage
- Basement: Full,Partially Finished,Walk-Up Access
- Has fireplace: Yes
- Fireplace features: Wood Burning Stove
Interior area
- Living area range: 1100-1500 null
Video & virtual tour
Property
Parking
- Total spaces: 6
- Parking features: Front Yard Parking
- Has garage: Yes
Features
- Stories: 2
- Exterior features: Landscaped, Private Dock
- Pool features: None
- Has view: Yes
- View description: Panoramic, Trees/Woods
- Water view: Direct
- Waterfront features: Dock, Direct, Lake
- Body of water: Rylstone Lake
Lot
- Size: 0.38 Acres
- Features: Lake/Pond, School Bus Route, Irregular Lot
- Topography: Sloping
Details
- Additional structures: Storage
- Parcel number: 403400151
- Other equipment: Sump Pump
Construction
Type & style
- Home type: SingleFamily
- Property subtype: Single Family Residence
Materials
- Vinyl Siding
- Foundation: Concrete Block
- Roof: Metal
Utilities & green energy
- Sewer: Septic
- Water: Drilled Well
- Utilities for property: Recycling Pickup
Community & HOA
Community
- Security: Smoke Detector(s)
Location
- Region: Stirling Rawdon
Financial & listing details
- Tax assessed value: C$157,000
- Annual tax amount: C$2,953
- Date on market: 9/29/2026
Price history
Price history is unavailable.
Public tax history
Tax history is unavailable.
Climate risks
Neighborhood: K0K
Nearby schools
GreatSchools rating
No schools nearby
We couldn't find any schools near this home.
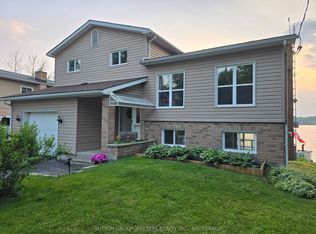

Similar homes
- C$569,0004 bd2 ba-- sqft472 Callaghan Rapids Rd, Stirling Rawdon, ON K0K 2M0For Sale
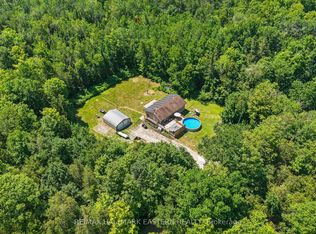 MLS ID #X13844078, RE/MAX HALLMARK EASTERN REALTY. TRREB
 - C$579,0003 bd1 ba-- sqft681 Morrison Rd, Stirling Rawdon, ON K0K 2M0For Sale
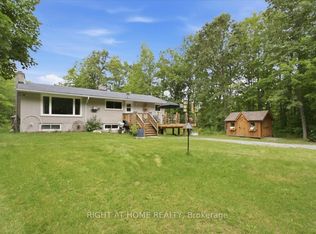 MLS ID #X13769298, RIGHT AT HOME REALTY INC.. TRREB
 - C$769,9004 bd3 ba-- sqft26 Oak Ln, Stirling Rawdon, ON K0K 2M0For Sale
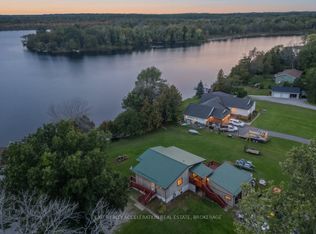 MLS ID #X13774478, EXIT REALTY ACCELERATION REAL ESTATE, BROKERAGE. TRREB
 - C$569,9004 bd2 ba-- sqft32 S Maloney St, Marmora, ON K0K 2M0For Sale
 MLS ID #X13770820, RE/MAX ROUGE RIVER REALTY LTD.. TRREB
