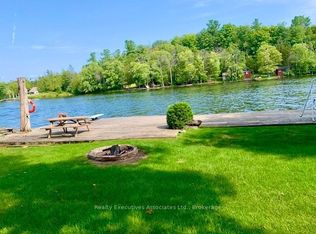
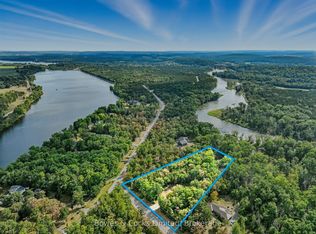
Great location and close to Campbellford on Municipally maintained road and views of the beautiful Trent River. This lovely gem 1 1/2 storey year round furnished home, has oversized living room great for entertaining and recently upgraded kitchen laundry, dining area and bathroom. With primary bedroom on main floor this offers main floor living. Upper level has bedroom and 2 pc bath. Main recent upgrades include flooring, windows, siding, ductless heat and air unit plus 1 installed to heat crawl space etc. Amazing waterfront views, sit on large front decked area and watch the boats go by or sit at water. Detached garage has been closed off with man door, side door and insulated w/pellet stove, makes a great man cave/workshop or reopen to garage. Separate bunkie and garden shed. Have the best of both water front is leased for small yearly fee and not paying waterfront taxes. Property is being sold by the Estate Trustee and has limited knowledge of property, so it is sold as viewed in as is condition. Leased waterfront has boat launch and firepit with benched sitting area. Septic pumped October/26.
For sale
C$495,000
287 Haigs Reach Rd, Trent Hills, ON K0L 1L0
2beds
2baths
Single Family Residence
Built in ----
0.42 Acres Lot
$-- Zestimate®
C$--/sqft
C$-- HOA
What's special
Recently upgraded kitchenDining areaAmazing waterfront viewsLarge front decked areaSeparate bunkieGarden shed
- 17 hours
- 5
- 0
Zillow last checked:
Listing updated:
Listed by:
Royal LePage ProAlliance Realty
Source: TRREB,MLS®#: X14090564 Originating MLS®#: Central Lakes Association of REALTORS
Originating MLS®#: Central Lakes Association of REALTORSFacts & features
Interior
Bedrooms & bathrooms
- Bedrooms: 2
- Bathrooms: 2
Primary bedroom
- Level: Main
- Dimensions: 4.11 x 3.87
Primary bedroom
- Level: Main
Bedroom
- Level: Second
Bedroom 2
- Level: Second
- Dimensions: 3.72 x 3.26
Bathroom
- Level: Second
- Dimensions: 1 x 1.24
Bathroom
- Level: Main
- Dimensions: 2.22 x 2.38
Dining room
- Level: Main
Dining room
- Level: Main
- Dimensions: 2.27 x 4.5
Foyer
- Level: Main
- Dimensions: 2.33 x 3.12
Kitchen
- Level: Main
- Dimensions: 2.53 x 3.01
Kitchen
- Level: Main
Living room
- Level: Main
- Dimensions: 6.1 x 3.66
Living room
- Level: Main
- Dimensions: 7.53 x 3.97
Other
- Level: Main
- Dimensions: 2.53 x 3.97
Heating
- Heat Pump, Electric
Cooling
- Central Air
Features
- Primary Bedroom - Main Floor
- Basement: Crawl Space
- Has fireplace: No
Interior area
- Living area range: 1100-1500 null
Property
Parking
- Total spaces: 3
- Parking features: Private
Features
- Stories: 1.5
- Patio & porch: Deck
- Exterior features: Fishing, Landscaped, Year Round Living, Private Dock
- Pool features: None
- Has view: Yes
- View description: River
- Has water view: Yes
- Water view: River,Direct
- Waterfront features: Boat Launch, Dock, Trent System, Waterfront-Not Deeded, Waterfront-Road Between, Indirect, River
- Body of water: Trent River
Lot
- Size: 0.42 Acres
- Features: Clear View, Golf, Hospital, Lake Access, School Bus Route, Library, Irregular Lot
- Topography: Sloping
Details
- Additional structures: Garden Shed, Out Buildings, Storage, Workshop
- Parcel number: 511900241
Construction
Type & style
- Home type: SingleFamily
- Property subtype: Single Family Residence
Materials
- Vinyl Siding
- Foundation: Concrete, Perimeter Wall
- Roof: Asphalt Shingle
Utilities & green energy
- Sewer: Septic
- Water: Drilled Well
- Utilities for property: Electricity Connected, Garbage Pickup, Internet High Speed, Recycling Pickup
Community & HOA
Location
- Region: Trent Hills
Financial & listing details
- Annual tax amount: C$3,304
- Date on market: 10/17/2026
Price history
Price history is unavailable.
Public tax history
Tax history is unavailable.
Climate risks
Neighborhood: K0L
Nearby schools
GreatSchools rating
No schools nearby
We couldn't find any schools near this home.

Similar homes
- C$499,9005 bd2 ba-- sqft155 Cromwell St, Trent Hills, ON K0L 1L0For Sale
 MLS ID #X13642118, Royal LePage Frank Real Estate. TRREB
 - C$500,0002 bd1 ba-- sqft2117 2nd Line E, Trent Hills, ON K0L 1L0For Sale
 MLS ID #X13841968, Royal LePage ProAlliance Realty. TRREB
 - C$499,9003 bd2 ba-- sqft261 River Rd E, Trent Hills, ON K0L 1L0For Sale
 MLS ID #X13764988, Royal LePage Our Neighbourhood Realty. TRREB
 - C$499,0003 bd3 ba-- sqft623 Ashley St, Belleville, ON K0K 2B0For Sale
 MLS ID #X13088902, Gordons Real Estate Brokerage Ltd.. TRREB
