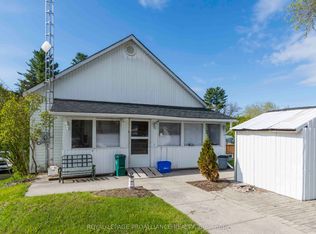
Looking for an affordable home full of character and charm?? Welcome to 46 Victoria St. This is not your average cookie cutter home with its abundance of charm and character. It is located in the heart of Frankford making it easily accessible to the Trent River, groceries, golfing, parks and restaurants. The main floor features a large bright Livingroom, dining room and kitchen with a flow that's great for entertaining. Through the back of the kitchen you'll find laundry , a new 2pc bath and patio doors leading out to the deck to enjoy the privacy of your huge fenced backyard . Head up the beautiful staircase to the 2nd floor to find 3bedrooms and a 4pc updated bath. Basement for storage fully fenced large yard great for kids/pets and a detached 1 car garage. This is a house you'll want to call HOME !
For sale
C$465,000
46 Victoria St, Quinte West, ON K0K 2C0
3beds
2baths
Single Family Residence
Built in ----
10,120 Square Feet Lot
$-- Zestimate®
C$--/sqft
C$-- HOA
What's special
Dining roomBeautiful staircaseBasement for storage
- 70 days
- 5
- 1
Zillow last checked:
Listing updated:
Listed by:
Royal Lepage Proalliance Realty
Source: TRREB,MLS®#: X13635972 Originating MLS®#: Central Lakes Association of REALTORS
Originating MLS®#: Central Lakes Association of REALTORSFacts & features
Interior
Bedrooms & bathrooms
- Bedrooms: 3
- Bathrooms: 2
Primary bedroom
- Level: Second
- Dimensions: 3.17 x 3.16
Bedroom
- Level: Second
- Dimensions: 3.19 x 3.28
Bedroom 2
- Level: Second
- Dimensions: 3.19 x 2.57
Bathroom
- Level: Main
- Dimensions: 0.81 x 1.7
Bathroom
- Level: Second
- Dimensions: 3.18 x 1.49
Dining room
- Level: Main
- Dimensions: 3.48 x 2.99
Foyer
- Level: Main
- Dimensions: 1.82 x 1.84
Kitchen
- Level: Main
- Dimensions: 3.4 x 2.88
Living room
- Level: Main
- Dimensions: 4.27 x 5.33
Other
- Level: Basement
- Dimensions: 2.58 x 6.12
Utility room
- Level: Basement
- Dimensions: 3.35 x 4.58
Heating
- Forced Air, Gas
Cooling
- Central Air
Appliances
- Included: Water Heater Owned
Features
- Basement: Full,Unfinished
- Has fireplace: No
Interior area
- Living area range: 1100-1500 null
Video & virtual tour
Property
Parking
- Total spaces: 5
- Parking features: Private
- Has garage: Yes
Features
- Stories: 2
- Patio & porch: Deck
- Exterior features: Privacy
- Pool features: None
Lot
- Size: 10,120 Square Feet
- Features: Beach, Fenced Yard, Golf, Park, School, Skiing, Rectangular Lot
Details
- Additional structures: Fence - Full, Shed
- Parcel number: 403510065
Construction
Type & style
- Home type: SingleFamily
- Property subtype: Single Family Residence
Materials
- Aluminum Siding
- Foundation: Poured Concrete
- Roof: Asphalt Shingle
Utilities & green energy
- Sewer: Sewer
Community & HOA
Community
- Security: Carbon Monoxide Detector(s), Smoke Detector(s)
Location
- Region: Quinte West
Financial & listing details
- Tax assessed value: C$170,000
- Annual tax amount: C$2,619
- Date on market: 8/4/2026
Price history
Price history is unavailable.
Public tax history
Tax history is unavailable.
Climate risks
Neighborhood: K0K
Nearby schools
GreatSchools rating
No schools nearby
We couldn't find any schools near this home.
Similar homes
- C$525,0004 bd2 ba-- sqft13 Trent St S, Quinte West, ON K0K 2C0For Sale
 MLS ID #X13488468, Royal Lepage Proalliance Realty. TRREB
 - C$545,0002 bd1 ba-- sqft28 Kyle Ct, Quinte West, ON K0K 2C0For Sale
 MLS ID #X13731490, Royal Lepage Proalliance Realty. TRREB
 - C$399,9004 bd2 ba-- sqft1625 County Road 5, Quinte West, ON K0K 2C0For Sale
 MLS ID #X13110522, Royal Lepage Proalliance Realty. TRREB
 - C$499,0003 bd2 ba-- sqft395 Sidney St, Quinte West, ON K8V 6N6For Sale
 MLS ID #X13533070, Royal Lepage Proalliance Realty. TRREB
