Bigger than it looks! This 3+1 bedroom, 1.5 bathroom home is set on a generous 0.64 acre lot with a large yard that offers plenty of room for family, entertaining, and outdoor enjoyment. The partially fenced property features an above ground pool, large deck backs onto woods for added privacy, and provides the perfect setting to take in beautiful sunsets year-round. Inside, you'll find a functional layout with spacious principal rooms and the option to add a fifth bedroom for growing families. The walkout basement adds extra living space and includes a large rec room that's perfect for movie nights, hobbies, a games area or entertaining guests. With the additional bedroom downstairs, there's lots of room for visitors, a home office, or extended family. A great opportunity to enjoy country-style space and privacy while still being conveniently located. Conveniently located just ten minutes or less to the nearest beach, waterfront, ski hill, 401, groceries, golf, CFB Trenton only 15 mins away, and more **** Home is occupied. Do not go to the property without an appointment. ****
For sale
C$404,900
1625 County Road 5, Quinte West, ON K0K 2C0
4beds
2baths
Single Family Residence
Built in ----
0 Square Feet Lot
$-- Zestimate®
C$--/sqft
C$-- HOA
What's special
Above ground pool
- 74 days |
- 5 |
- 0 |
Zillow last checked:
Listing updated:
Listed by:
Royal Lepage Proalliance Realty
Source: TRREB,MLS®#: X13110522 Originating MLS®#: Central Lakes Association of REALTORS
Originating MLS®#: Central Lakes Association of REALTORSFacts & features
Interior
Bedrooms & bathrooms
- Bedrooms: 4
- Bathrooms: 2
Primary bedroom
- Level: Ground
- Dimensions: 3.63 x 3.34
Bedroom 2
- Level: Ground
- Dimensions: 3.34 x 3.18
Bedroom 3
- Level: Ground
- Dimensions: 3.35 x 3.32
Bedroom 4
- Level: Basement
- Dimensions: 3.72 x 3.64
Dining room
- Level: Ground
- Dimensions: 3.09 x 3.04
Kitchen
- Level: Ground
- Dimensions: 6.11 x 4.62
Laundry
- Level: Basement
- Dimensions: 3.91 x 3.61
Living room
- Level: Ground
- Dimensions: 4.44 x 4.24
Recreation
- Level: Basement
- Dimensions: 6.51 x 3.65
Recreation
- Level: Basement
- Dimensions: 11.69 x 3.79
Utility room
- Level: Basement
- Dimensions: 3.82 x 3.54
Heating
- Forced Air, Gas
Cooling
- Central Air
Appliances
- Included: Water Heater Owned, Water Purifier, Water Softener
Features
- Primary Bedroom - Main Floor
- Basement: Full,Walk-Out Access,Finished
- Has fireplace: Yes
- Fireplace features: Natural Gas
Interior area
- Living area range: 1100-1500 null
Video & virtual tour
Property
Parking
- Total spaces: 6
- Parking features: Private
Features
- Patio & porch: Deck
- Has private pool: Yes
- Pool features: Above Ground
- Has view: Yes
- View description: Trees/Woods
Lot
- Size: 0 Square Feet
- Features: Beach, Golf, School, School Bus Route, Skiing, Rectangular Lot
- Topography: Flat,Sloping
Details
- Additional structures: Fence - Partial, Gazebo, Shed
- Parcel number: 511810103
Construction
Type & style
- Home type: SingleFamily
- Architectural style: Bungalow
- Property subtype: Single Family Residence
Materials
- Aluminum Siding, Vinyl Siding
- Foundation: Concrete Block
- Roof: Asphalt Shingle,Metal
Utilities & green energy
- Sewer: Septic
Community & HOA
Community
- Security: Carbon Monoxide Detector(s), Smoke Detector(s)
Location
- Region: Quinte West
Financial & listing details
- Annual tax amount: C$2,385
- Date on market: 5/11/2026
Royal Lepage Proalliance Realty
Royal Lepage Proalliance Realty
By pressing Contact Agent, you agree that the real estate professional identified above may call/text you about your search, which may involve use of automated means and pre-recorded/artificial voices. You don't need to consent as a condition of buying any property, goods, or services. Message/data rates may apply. You also agree to our Terms of Use. Zillow does not endorse any real estate professionals. We may share information about your recent and future site activity with your agent to help them understand what you're looking for in a home.
Price history
Price history is unavailable.
Public tax history
Tax history is unavailable.
Climate risks
Neighborhood: K0K
Nearby schools
GreatSchools rating
No schools nearby
We couldn't find any schools near this home.
- C$799,0005 bd4 ba-- sqft1852 Stockdale Rd, Quinte West, ON K0K2C0For Sale

- C$538,5003 bd2 ba-- sqft1420 County Road 5 Rd, Quinte West, ON K0K2C0For Sale
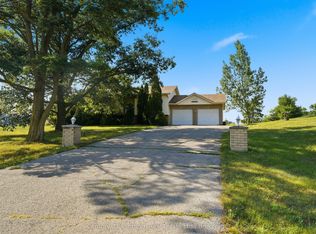
- C$---- bd-- ba-- sqft1398 County Road 5 Rd, Quinte West, ON K0K2C0Off Market
- C$897,2003 bd2 ba-- sqft1224 County Road 5 Rd, Quinte West, ON K0K2C0New Construction

- C$789,9005 bd3 ba-- sqft109 Meagan Ln, Quinte West, ON K0K2C0For Sale
- C$629,0002 bd2 ba-- sqft92 Meagan Ln, Quinte West, ON K0K2C0For Sale
- C$630,0003 bd2 ba-- sqft37 Rosewood Dr, Quinte West, ON K0K2C0New Construction
- C$640,0002 bd2 ba-- sqft39 Rosewood Dr, Quinte West, ON K0K2C0New Construction
Similar homes
- C$469,0003 bd2 ba-- sqft46 Victoria St, Quinte West, ON K0K 2C0For Sale
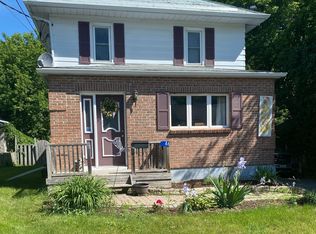 MLS ID #X13436034, Royal Lepage Proalliance Realty. TRREB
 - C$569,9004 bd2 ba-- sqft13 Trent St S, Quinte West, ON K0K 2C0For Sale
 MLS ID #X13488468, Royal Lepage Proalliance Realty. TRREB
 - C$379,9003 bd1 ba-- sqft29 Pelham St, Quinte West, ON K8V 4T7For Sale
 MLS ID #X13591922, Royal Lepage Proalliance Realty. TRREB
 - C$599,9004 bd2 ba-- sqft35 Forest Valley Dr, Quinte West, ON K0K 2C0For Sale
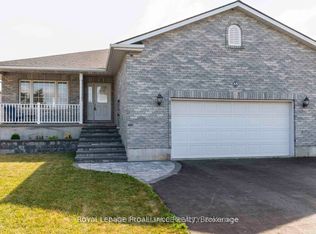 MLS ID #X13173410, Royal Lepage Proalliance Realty. TRREB
 - C$460,0005 bd2 ba-- sqft211 Reid St, Quinte West, ON K8V 5W4For SaleMLS ID #X13585292, ONE PERCENT REALTY LTD.. TRREB
- C$579,9005 bd3 ba-- sqft13 Forester Dr, Quinte West, ON K0K 2C0For SaleMLS ID #X13461874, Royal Lepage Proalliance Realty. TRREB
- C$299,9001 bd1 ba-- sqft12 Albert Rd, Quinte West, ON K0K 2C0For SaleMLS ID #X13000270, Royal Lepage Proalliance Realty. TRREB
- C$539,9003 bd1 ba-- sqft113 Trent St S, Quinte West, ON K0K 2C0For SaleMLS ID #X13458846, Royal Lepage Proalliance Realty. TRREB
- C$599,9003 bd2 ba-- sqft20 Stonegate Cres, Quinte West, ON K0K 2C0For SaleMLS ID #X13436650, RE/MAX REALTY SPECIALISTS INC.. TRREB
- C$424,5003 bd1 ba-- sqft25 River Rd W, Trent Hills, ON K0L 1L0For SaleMLS ID #X13478288, Royal LePage Our Neighbourhood Realty. TRREB
- C$599,9004 bd2 ba-- sqft30 Stockdale Rd, Quinte West, ON K8V 5P6For SaleMLS ID #X13572752, Royal Heritage Realty Ltd.. TRREB
- C$409,9003 bd2 ba-- sqft162 Dundas St E, Quinte West, ON K8V 1L4For SaleMLS ID #X13489984, Royal LePage Our Neighbourhood Realty. TRREB
- C$419,9004 bd2 ba-- sqft199 Dundas St E, Quinte West, ON K8V 1L7For SaleMLS ID #X13416380, Royal Lepage Proalliance Realty. TRREB
- C$384,0003 bd1 ba-- sqft38 Oak St, Belleville, ON K8N 3S8For SaleMLS ID #X13586398, Royal Lepage Proalliance Realty. TRREB
- C$360,0003 bd1 ba-- sqft252 Sidney St, Quinte West, ON K8V 2T4For SaleMLS ID #X13163652, Royal Lepage Proalliance Realty. TRREB
- C$429,9002 bd2 ba-- sqft86 Store St, Quinte West, ON K8V 4J2For SaleMLS ID #X13099038, Royal Lepage Proalliance Realty. TRREB
- C$425,0003 bd1 ba-- sqft40 Whites Rd, Quinte West, ON K8V 5P5For SaleMLS ID #X13227416, RE/MAX HALLMARK FIRST GROUP REALTY LTD.. TRREB
- C$439,9002 bd1 ba-- sqft4 George St, Quinte West, ON K8V 1R1For SaleMLS ID #X13504188, RE/MAX WEST REALTY INC.. TRREB
- C$399,0003 bd1 ba-- sqft13 Douglas Rd, Centre Hastings, ON K0K 2K0For SaleMLS ID #X13159288, Re/Max Quinte Ltd.. TRREB
- C$429,9003 bd1 ba-- sqft14231 Little Lake Rd, Cramahe, ON K0K 1H0For SaleMLS ID #X13462412, Royal LePage Our Neighbourhood Realty. TRREB
