Welcome to 39 Rosewood Drive! This brand new bungalow with a walk-out basement offers comfortable, low-maintenance livingin the welcoming, family-friendly Rosewood Acres subdivision, just 15 minutes from Trenton. Designed with everyday living inmind, the home sits on a 49 x 130-foot lot and features a double garage, two bedrooms, two bathrooms, and convenient mainfloor laundry. The bright kitchen is finished with quartz countertops, quality Irwin Cabinetworks cabinetry, and a peninsula thatprovides additional prep space and seating. Patio doors lead to a covered 10' x 15' deck overlooking the backyard, creating theperfect place to relax or entertain. The spacious primary bedroom includes a large walk-in closet and a private ensuite withdouble sinks and a ceramic walk-in shower. The full unfinished walk-out basement offers excellent potential to create additionalliving space tailored to your needs. Complete with a Tarion Warranty, this home provides peace of mind for years to come.Frankford offers a splash pad, parks, a beach, skate park, grocery store, LCBO, restaurants, and other everyday amenities.Rosewood Acres is ready to welcome you home! Artist's concept shown. Flexible deposit structure. Pricing reflects the expanded HST New Residential Rebate available to eligible purchasers. Photo is artist's rendering only.
New construction
C$640,000
39 Rosewood Dr, Quinte West, ON K0K 2C0
2beds
2baths
Single Family Residence
Built in ----
6,370 Square Feet Lot
$-- Zestimate®
C$--/sqft
C$-- HOA
What's special
Brand new bungalowWalk-out basementDouble garageTwo bedroomsTwo bathroomsBright kitchenQuartz countertops
- 42 days |
- 21 |
- 0 |
Zillow last checked:
Listing updated:
Listed by:
Royal Lepage Proalliance Realty
Source: TRREB,MLS®#: X13501100 Originating MLS®#: Central Lakes Association of REALTORS
Originating MLS®#: Central Lakes Association of REALTORSFacts & features
Interior
Bedrooms & bathrooms
- Bedrooms: 2
- Bathrooms: 2
Primary bedroom
- Level: Main
- Dimensions: 3.91 x 4.34
Bedroom 2
- Level: Main
- Dimensions: 3.04 x 3.14
Bathroom
- Level: Main
- Dimensions: 3.14 x 1.57
Bathroom
- Level: Main
- Dimensions: 2.76 x 2.89
Dining room
- Level: Main
- Dimensions: 3.2 x 4.11
Foyer
- Level: Main
- Dimensions: 2.13 x 4.87
Kitchen
- Level: Main
- Dimensions: 3.04 x 4.11
Laundry
- Level: Main
- Dimensions: 1.67 x 2.28
Living room
- Level: Main
- Dimensions: 4.48 x 4.54
Heating
- Forced Air, Gas
Cooling
- Central Air
Appliances
- Included: Instant Hot Water
Features
- ERV/HRV, Primary Bedroom - Main Floor
- Basement: Full,Unfinished,Walk-Out Access
- Has fireplace: No
Interior area
- Living area range: 1100-1500 null
Property
Parking
- Total spaces: 4
- Parking features: Private Double
- Has garage: Yes
Features
- Patio & porch: Deck, Porch
- Pool features: None
Lot
- Size: 6,370 Square Feet
- Topography: Sloping
Details
- Parcel number: 403480334
- Other equipment: Sump Pump
Construction
Type & style
- Home type: SingleFamily
- Architectural style: Bungalow
- Property subtype: Single Family Residence
Materials
- Stone, Vinyl Siding
- Foundation: Poured Concrete
- Roof: Asphalt Shingle
Condition
- New construction: Yes
Utilities & green energy
- Sewer: Sewer
Community & HOA
Location
- Region: Quinte West
Financial & listing details
- Date on market: 6/29/2026
Price history
Price history is unavailable.
Public tax history
Tax history is unavailable.
Climate risks
Neighborhood: K0K
Nearby schools
GreatSchools rating
No schools nearby
We couldn't find any schools near this home.
- C$789,9005 bd3 ba-- sqft109 Meagan Ln, Quinte West, ON K0K2C0For Sale

- C$599,9003 bd3 ba-- sqft53 Meagan Ln, Quinte West, ON K0K2C0For Sale

- C$645,0005 bd3 ba-- sqft1 Kyle Ct, Quinte West, ON K0K2C0For Sale
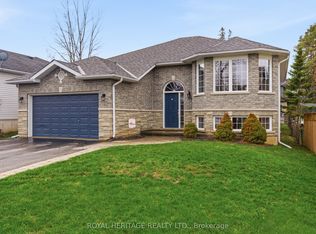
- C$629,0002 bd2 ba-- sqft92 Meagan Ln, Quinte West, ON K0K2C0For Sale

- C$225,0003 bd1 ba-- sqft217 Trent St N, Quinte West, ON K0K2C0For Sale
- C$465,0003 bd2 ba-- sqft46 Victoria St, Quinte West, ON K0K2C0For Sale
- C$530,0003 bd3 ba-- sqft39 Trent St N, Quinte West, ON K0K2C0For Sale
- C$299,9001 bd1 ba-- sqft12 Albert Rd, Quinte West, ON K0K2C0For Sale
Similar homes
- C$699,9004 bd1 ba-- sqft178 Riverside Pkwy, Quinte West, ON K0K 2C0For Sale
 MLS ID #X13549878, Royal Lepage Proalliance Realty. TRREB
 - C$799,9004 bd2 ba-- sqft95 Dave Dr, Quinte West, ON K0K 2C0For Sale
 MLS ID #X13640684, Royal Lepage Proalliance Realty. TRREB
 - C$599,9004 bd2 ba-- sqft35 Forest Valley Dr, Quinte West, ON K0K 2C0For Sale
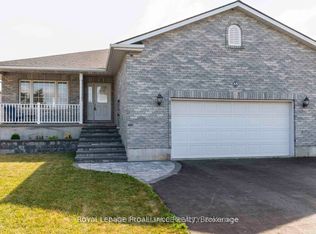 MLS ID #X13173410, Royal Lepage Proalliance Realty. TRREB
 - C$659,9004 bd2 ba-- sqft697 Gunter Settlement Rd, Quinte West, ON K8V 5P6For Sale
 MLS ID #X13538090, Royal Lepage Proalliance Realty. TRREB
 - C$639,9004 bd2 ba-- sqft35 Ridgeview Ln, Quinte West, ON K8V 5P8For SaleMLS ID #X13415586, Royal Lepage Proalliance Realty. TRREB
- C$754,9003 bd3 ba-- sqft39 Fraser Dr, Quinte West, ON K0K 1E0New ConstructionMLS ID #X13490450, Royal Lepage Proalliance Realty. TRREB
- C$754,9003 bd3 ba-- sqft44 Fraser Dr, Quinte West, ON K0K 1E0New ConstructionMLS ID #X13490986, Royal Lepage Proalliance Realty. TRREB
- C$669,0005 bd3 ba-- sqft24 Freedom Cres, Quinte West, ON K8V 0C1For SaleMLS ID #X13533954, Royal Lepage Proalliance Realty. TRREB
- C$675,0004 bd4 ba-- sqft306 Dundas St W, Quinte West, ON K8V 3S3For SaleMLS ID #X13137408, Royal Lepage Proalliance Realty. TRREB
- C$624,0003 bd2 ba-- sqft54 Summit Cres Lot 27, Belleville, ON K8N 0A2New ConstructionMLS ID #X13640516, EXP REALTY, BROKERAGE. TRREB
- C$529,0003 bd2 ba-- sqft395 Sidney St, Quinte West, ON K8V 6N6For SaleMLS ID #X13533070, Royal Lepage Proalliance Realty. TRREB
- C$617,0003 bd2 ba-- sqft46 Summit Cres Lot 31, Belleville, ON K8N 0A2New ConstructionMLS ID #X13639598, EXP REALTY, BROKERAGE. TRREB
- C$711,9002 bd2 ba-- sqft25 Deerview Dr, Quinte West, ON K8V 0L8New ConstructionMLS ID #X13490246, Royal Lepage Proalliance Realty. TRREB
- C$779,9003 bd2 ba-- sqft36 Fraser Dr, Quinte West, ON K0K 1E0New ConstructionMLS ID #X13568924, Royal Lepage Proalliance Realty. TRREB
- C$789,0003 bd3 ba-- sqft40 Birchmount St, Quinte West, ON K8V 0C6For SaleMLS ID #X13648552, RIGHT AT HOME REALTY INC.. TRREB
- C$672,0003 bd2 ba-- sqft32 Aspen Dr, Quinte West, ON K8V 0E2For SaleMLS ID #X13176536, Royal Lepage Proalliance Realty. TRREB
- C$649,9003 bd3 ba-- sqft4 Barley Trl, Stirling Rawdon, ON K0K 3E0For SaleMLS ID #X13163298, Royal Lepage Proalliance Realty. TRREB
- C$779,9002 bd2 ba-- sqft13 Deerview Dr, Quinte West, ON K8V 0L8New ConstructionMLS ID #X13634872, Re/Max Quinte Ltd.. TRREB
- C$579,9003 bd2 ba-- sqft202 Huntingwood Dr, Quinte West, ON K8N 4Z5For SaleMLS ID #X13513672, Royal Lepage Proalliance Realty. TRREB
- C$738,0002 bd2 ba-- sqft24 Deerview Dr, Quinte West, ON K8V 0L8New ConstructionMLS ID #X13485748, Royal Lepage Proalliance Realty. TRREB
