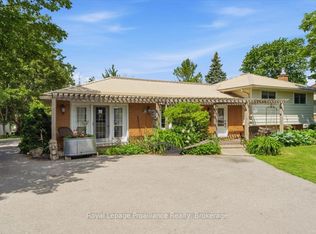
Tucked away on highly sought-after Huntingwood Drive, an area known for its low turnover and peaceful setting, this beautifully situated 3-bedroom, 2-bathroom, 4-level split, offers the perfect blend of privacy, comfort, and country charm. Located at the end of a quiet dead-end road, the property enjoys minimal traffic and exceptional privacy with only one neighbouring home, open fields across the road and to the west, and a treed backdrop behind. A large south-facing bay window fills the home with natural light, creating a warm and welcoming atmosphere throughout the main living space. The main floor features a bright living room and a functional kitchen with ample cupboard space, along with convenient access to the back deck and entry to the two-car garage, perfect for vehicles, storage, or a workshop. Upstairs you'll find three comfortable bedrooms and a 4-piece bathroom, providing a great layout for families. The lower level offers a cozy rec room highlighted by a gas fireplace with stone surround, creating the perfect space to relax or entertain. This level also includes the laundry room with walk-up access to the yard, a 2-piece bathroom. The basement is another large space with mechanical and storage area. Step outside and enjoy the tranquility of country-style living. The spacious back deck is ideal for hosting and barbecuing, complete with a gazebo for shade and comfort. The outdoor space continues with a patio featuring a hot tub, tasteful landscaping, a storage shed, and a gravel fire pit area perfect for evenings under the stars. For a little friendly competition, there's even a horseshoe pit ready for family fun. This is a rare opportunity to own a home in one of the area's most desirable locations, offering privacy, beautiful surroundings, and a lifestyle that's hard to find. A truly special place to call home for you and your family.
Under contract
C$579,900
202 Huntingwood Dr, Quinte West, ON K8N 4Z5
3beds
2baths
Single Family Residence
Built in ----
0 Square Feet Lot
$-- Zestimate®
C$--/sqft
C$-- HOA
What's special
- 38 days |
- 18 |
- 1 |
Zillow last checked:
Listing updated:
Listed by:
Royal Lepage Proalliance Realty
Source: TRREB,MLS®#: X13513672 Originating MLS®#: Central Lakes Association of REALTORS
Originating MLS®#: Central Lakes Association of REALTORSFacts & features
Interior
Bedrooms & bathrooms
- Bedrooms: 3
- Bathrooms: 2
Primary bedroom
- Level: Second
- Dimensions: 4.02 x 2.96
Bedroom
- Level: Second
- Dimensions: 2.94 x 3.83
Bedroom
- Level: Second
- Dimensions: 2.66 x 2.72
Bathroom
- Level: Lower
- Dimensions: 1.78 x 1.46
Bathroom
- Level: Second
- Dimensions: 2.38 x 1.77
Dining room
- Level: Main
- Dimensions: 2.62 x 2.75
Kitchen
- Level: Main
- Dimensions: 4.84 x 2.75
Laundry
- Level: Lower
- Dimensions: 3.46 x 2.43
Living room
- Level: Main
- Dimensions: 6.54 x 3.29
Recreation
- Level: Lower
- Dimensions: 7.33 x 3.6
Utility room
- Level: Basement
- Dimensions: 7.46 x 6.14
Heating
- Forced Air, Gas
Cooling
- Central Air
Appliances
- Included: Water Softener
Features
- Basement: Walk-Up Access,Finished
- Has fireplace: Yes
- Fireplace features: Natural Gas
Interior area
- Living area range: 700-1100 null
Property
Parking
- Total spaces: 10
- Parking features: Private Double, Garage Door Opener
- Has garage: Yes
Accessibility
- Accessibility features: None
Features
- Patio & porch: Deck, Patio
- Exterior features: Landscaped, Lighting, Year Round Living
- Pool features: None
- Has spa: Yes
- Spa features: Hot Tub
- Has view: Yes
- View description: Trees/Woods
- Waterfront features: None
Lot
- Size: 0 Square Feet
- Features: Cul de Sac/Dead End, School Bus Route, Wooded/Treed, Rectangular Lot
- Topography: Flat
Details
- Additional structures: Gazebo, Shed
- Parcel number: 404300043
- Other equipment: Sump Pump
Construction
Type & style
- Home type: SingleFamily
- Property subtype: Single Family Residence
Materials
- Brick, Vinyl Siding
- Foundation: Concrete Block
- Roof: Asphalt Shingle
Utilities & green energy
- Sewer: Septic
- Water: Drilled Well
Community & HOA
Community
- Security: Alarm System, Carbon Monoxide Detector(s), Smoke Detector(s)
Location
- Region: Quinte West
Financial & listing details
- Annual tax amount: C$3,349
- Date on market: 7/2/2026
R
Royal Lepage Proalliance Realty
By pressing Contact Agent, you agree that the real estate professional identified above may call/text you about your search, which may involve use of automated means and pre-recorded/artificial voices. You don't need to consent as a condition of buying any property, goods, or services. Message/data rates may apply. You also agree to our Terms of Use. Zillow does not endorse any real estate professionals. We may share information about your recent and future site activity with your agent to help them understand what you're looking for in a home.
Price history
Price history is unavailable.
Public tax history
Tax history is unavailable.
Climate risks
Neighborhood: K8N
Nearby schools
GreatSchools rating
No schools nearby
We couldn't find any schools near this home.
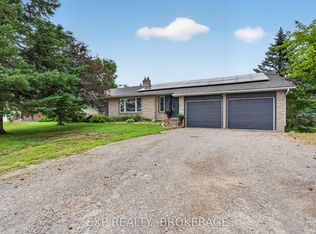
- C$599,9003 bd4 ba-- sqft1432 Wallbridge Loyalist Rd, Quinte West, ON K8N4Z5For Sale

- C$499,900-- sqft136 Philburn Rd, Quinte West, ON K8N4Z5Lot/Land

- C$575,0004 bd2 ba-- sqft1664 Wallbridge Loyalist Rd, Quinte West, ON K8N4Z5For Sale
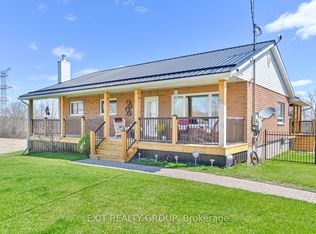
- C$999,9903 bd2 ba-- sqft1690 Wallbridge Loyalist Rd, Quinte West, ON K8N4Z5For Sale
- C$249,0000 sqft2105B Wallbridge Loyalist Rd, Quinte West, ON K0K2B0Lot/Land
- C$949,0006 bd3 ba-- sqft241 Bellevue Dr, Quinte West, ON K8N4Z5For Sale
- C$949,9005 bd4 ba-- sqft104 Hampton Ridge Dr, Belleville, ON K8N0K7For Sale
- C$2,9003 bd2 ba-- sqft37 Covington Cres, Belleville, ON K8N0K9For Rent
Similar homes
- C$554,9004 bd2 ba-- sqft615 Hamilton Rd, Quinte West, ON K8N 4Z5For Sale
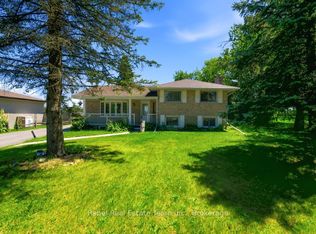 MLS ID #X13536130, Rebel Real Estate Team Inc.. TRREB
 - C$569,9005 bd2 ba-- sqft270 Colonial Rd, Quinte West, ON K8R 1B9For Sale
 MLS ID #X13644612, Royal Lepage Proalliance Realty. TRREB
 - C$579,9003 bd2 ba-- sqft50 Melrose Cres, Belleville, ON K8N 1X9For Sale
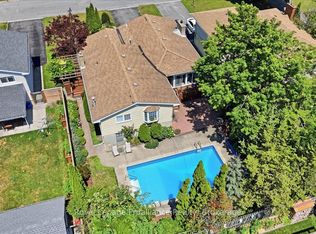 MLS ID #X13608988, Royal Lepage Proalliance Realty. TRREB
 - C$639,9004 bd2 ba-- sqft171 Aikins Rd, Quinte West, ON K8R 0A7For Sale
 MLS ID #X13463878, Royal Lepage Proalliance Realty. TRREB
 - C$599,9003 bd2 ba-- sqft82 Gavey St, Belleville, ON K8N 0L8For SaleMLS ID #X13195438, Royal Lepage Proalliance Realty. TRREB
- C$499,9003 bd3 ba-- sqft68 Riverside Pkwy, Quinte West, ON K0K 2C0For SaleMLS ID #X13556992, Royal Lepage Proalliance Realty. TRREB
- C$465,0003 bd2 ba-- sqft46 Victoria St, Quinte West, ON K0K 2C0For SaleMLS ID #X13635972, Royal Lepage Proalliance Realty. TRREB
- C$645,0003 bd2 ba-- sqft83 Moira St E, Belleville, ON K8P 2S3For SaleMLS ID #X13572948, Royal Lepage Proalliance Realty. TRREB
- C$548,9004 bd2 ba-- sqft13 Trent St S, Quinte West, ON K0K 2C0For SaleMLS ID #X13488468, Royal Lepage Proalliance Realty. TRREB
- C$624,9004 bd3 ba-- sqft29 Hope Cres, Belleville, ON K8P 4S3For SaleMLS ID #X13624070, Royal Lepage Proalliance Realty. TRREB
- C$524,9003 bd1 ba-- sqft24 Harvest Cres, Belleville, ON K8P 4M3For SaleMLS ID #X13433108, Royal Lepage Proalliance Realty. TRREB
- C$529,0003 bd2 ba-- sqft395 Sidney St, Quinte West, ON K8V 6N6For SaleMLS ID #X13533070, Royal Lepage Proalliance Realty. TRREB
- C$750,0005 bd3 ba-- sqft1658 Old Highway 2, Quinte West, ON K8N 4Z2For SaleMLS ID #X13640206, Royal Lepage Proalliance Realty. TRREB
- C$599,9004 bd2 ba-- sqft30 Stockdale Rd, Quinte West, ON K8V 5P6For SaleMLS ID #X13572752, Royal Heritage Realty Ltd.. TRREB
- C$699,9003 bd2 ba-- sqft102 Greenfield Park, Belleville, ON K0K 1V0For SaleMLS ID #X13562318, ROYAL LEPAGE ESTATE REALTY. TRREB
- C$565,0005 bd3 ba-- sqft7 Eastwood Park Dr, Belleville, ON K8N 1W3For SaleMLS ID #X13597942, Royal Lepage Proalliance Realty. TRREB
- C$799,9004 bd2 ba-- sqft95 Dave Dr, Quinte West, ON K0K 2C0For SaleMLS ID #X13640684, Royal Lepage Proalliance Realty. TRREB
- C$624,9004 bd3 ba-- sqft31 Hemlock Cres, Belleville, ON K8N 5Y1For SaleMLS ID #X13552942, Royal Lepage Proalliance Realty. TRREB
- C$539,9004 bd2 ba-- sqft31 Springbrook Cres, Belleville, ON K8P 5B9For SaleMLS ID #X13287206, Royal Lepage Proalliance Realty. TRREB
- C$549,0004 bd2 ba-- sqft337 Bridge St E, Belleville, ON K8N 1P5For SaleMLS ID #X13475586, Royal Lepage Proalliance Realty. TRREB
