The Ultimate Student Housing & Multi-Generational Powerhouse in Quinte West: This massive, fully finished Bungalow is a cash-flow powerhouse boasting 2,480 sq. ft. above grade and a 2,680 sq. ft. walk-out basement, delivering over 5,400 sq. ft. of total carpet-free living space. The highly functional, turn-key layout is optimized for high-occupancy living, featuring 6 large bedrooms, 3 full bathrooms, and 3 separate kitchen areas that drastically reduce daily congestion. Situated on a sprawling 1.01-acre lot just minutes from Loyalist College, local transit, and Highway 401, the property sits directly in a high-demand rental hub where individual student market rents command between $800 to $1,200 per month per tenant. Beyond the strong residential yield, the property offers a massive private backyard, hardwood flooring in most of main floor area, a detached two-car garage, and a colossal driveway that accommodates up to 22 vehicles, completely eliminating student parking logistics. Adding to your immediate upside, an expansive gravel area at the rear includes a Sea Can storage unit, creating immediate opportunities for secondary revenue streams through yard storage or garage leasing. Solid mechanicals-including a forced air gas furnace, central air conditioning, a drilled well, and an owned water heater and softener-ensure low- maintenance, long term growth. Properties combining this scale of square footage, multi-kitchen facility, parking and location are rare. Don't Miss this one!!
For sale
C$949,000
241 Bellevue Dr, Quinte West, ON K8N 4Z5
6beds
3baths
Single Family Residence
Built in ----
1 Square Feet Lot
$-- Zestimate®
C$--/sqft
C$-- HOA
What's special
- 21 days |
- 10 |
- 0 |
Zillow last checked:
Listing updated:
Listed by:
Royal LePage Frank Real Estate
Source: TRREB,MLS®#: X13629016 Originating MLS®#: Toronto Regional Real Estate Board
Originating MLS®#: Toronto Regional Real Estate BoardFacts & features
Interior
Bedrooms & bathrooms
- Bedrooms: 6
- Bathrooms: 3
Bedroom
- Level: Main
- Dimensions: 5.48 x 4.38
Bedroom
- Level: Lower
- Dimensions: 3.04 x 3.01
Bedroom
- Level: Lower
- Dimensions: 4.29 x 3.01
Bedroom
- Level: Lower
- Dimensions: 4.05 x 4.18
Bedroom 2
- Level: Main
- Dimensions: 4.16 x 4.58
Bedroom 3
- Level: Main
- Dimensions: 4.15 x 4.76
Den
- Level: Lower
- Dimensions: 5.69 x 4.06
Dining room
- Level: Main
- Dimensions: 4.41 x 3.05
Dining room
- Level: Lower
- Dimensions: 4.07 x 2.05
Kitchen
- Level: Main
- Dimensions: 2.88 x 3.82
Kitchen
- Level: Lower
- Dimensions: 4.07 x 3.42
Kitchen
- Level: Main
- Dimensions: 4.21 x 3.15
Living room
- Level: Lower
- Dimensions: 7.49 x 7.02
Living room
- Level: Main
- Dimensions: 7.51 x 5.79
Living room
- Level: Main
- Dimensions: 4.68 x 3.64
Office
- Level: Lower
- Dimensions: 4.85 x 3.9
Utility room
- Level: Main
- Dimensions: 1.28 x 3.72
Heating
- Forced Air, Gas
Cooling
- Central Air
Appliances
- Included: Water Heater Owned, Water Softener
Features
- Floor Drain, Guest Accommodations, In-Law Capability, In-Law Suite, Primary Bedroom - Main Floor, Storage, Storage Area Lockers
- Flooring: Carpet Free
- Basement: Finished with Walk-Out
- Has fireplace: Yes
- Fireplace features: Natural Gas
Interior area
- Living area range: 2000-2500 null
Property
Parking
- Total spaces: 22
- Parking features: Private
- Has garage: Yes
Accessibility
- Accessibility features: Level Entrance, Multiple Entrances, Parking
Features
- Patio & porch: Deck
- Exterior features: Lighting
- Pool features: None
- Has view: Yes
- View description: Panoramic
- Waterfront features: None
Lot
- Size: 1 Square Feet
- Features: Hospital, Place Of Worship, School Bus Route, Rectangular Lot
- Topography: Flat,Sloping
Details
- Additional structures: Other
- Parcel number: 404300133
- Other equipment: Sewage Pump
Construction
Type & style
- Home type: SingleFamily
- Architectural style: Bungalow
- Property subtype: Single Family Residence
Materials
- Stone, Vinyl Siding
- Foundation: Concrete, Concrete Block
- Roof: Asphalt Shingle
Utilities & green energy
- Sewer: Septic
- Water: Drilled Well
Community & HOA
Community
- Security: Carbon Monoxide Detector(s)
Location
- Region: Quinte West
Financial & listing details
- Tax assessed value: C$330,000
- Annual tax amount: C$5,100
- Date on market: 8/1/2026
Price history
Price history is unavailable.
Public tax history
Tax history is unavailable.
Climate risks
Neighborhood: K8N
Nearby schools
GreatSchools rating
No schools nearby
We couldn't find any schools near this home.
- C$499,900-- sqft136 Philburn Rd, Quinte West, ON K8N4Z5Lot/Land

- C$--2 bd1 ba900 sqft644 Moira St W #3, Belleville, ON K8N4Z2Off Market
- C$--2 bd1 ba900 sqft644 Moira St W #U3, Belleville, ON K8N4Z2Off Market
- C$577,9004 bd3 ba-- sqft125 Tracey Park Dr, Belleville, ON K8P5C7For Sale
- C$2,1503 bd2 ba-- sqft15 Tracey Park Dr UNIT 14, Belleville, ON K8P4R4For Rent
- C$524,9003 bd1 ba-- sqft24 Harvest Cres, Belleville, ON K8P4M3For Sale
- C$--3 bd1 ba1k sqft620 Sidney St, Belleville, ON K8P4A6Off Market
- C$699,9004 bd3 ba-- sqft18 McDougall Dr, Belleville, ON K8N0M1For Sale
Similar homes
- C$809,9003 bd3 ba-- sqft39 McDougall Dr, Belleville, ON K8N 0M1For Sale
 MLS ID #X13690242, Century 21 Lanthorn Real Estate Ltd.. TRREB
 - C$849,0005 bd3 ba-- sqft20 Trinity Ct, Belleville, ON K8N 0E7For Sale
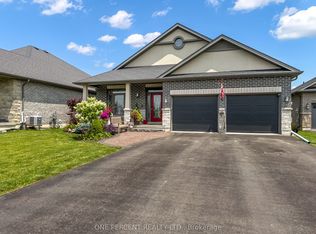 MLS ID #X13541834, ONE PERCENT REALTY LTD.. TRREB
 - C$999,9005 bd4 ba-- sqft261 Dundas St W, Belleville, ON K8P 1A9For Sale
 MLS ID #X13222872, Royal Lepage Proalliance Realty. TRREB
 - C$889,0003 bd3 ba-- sqft1698 Foxboro Stirling Rd, Quinte West, ON K0K 3E0For Sale
 MLS ID #X13651396, Royal Lepage Proalliance Realty. TRREB
 - C$999,0005 bd3 ba-- sqft120 N Shore Rd, Quinte West, ON K0K 1L0For SaleMLS ID #X13627610, RE/MAX REALTY SPECIALISTS INC.. TRREB
- C$775,0006 bd4 ba-- sqft51 Selena Ave, Belleville, ON K8P 4C5For SaleMLS ID #X13247528, Royal Lepage Proalliance Realty. TRREB
- C$769,9005 bd4 ba-- sqft35 Keller Dr, Belleville, ON K8P 4B3For SaleMLS ID #X13484502, RE/MAX FINEST REALTY INC., BROKERAGE. TRREB
- C$579,9005 bd3 ba-- sqft13 Forester Dr, Quinte West, ON K0K 2C0For SaleMLS ID #X13461874, Royal Lepage Proalliance Realty. TRREB
- C$699,9004 bd3 ba-- sqft22 Trillium Ct, Belleville, ON K8P 5M5For SaleMLS ID #X13675312, Royal Lepage Proalliance Realty. TRREB
- C$900,0003 bd3 ba-- sqft1866 Frankford Stirling Rd, Quinte West, ON K0K 2C0For SaleMLS ID #X13051170, Keller Williams Inspire Realty. TRREB
- C$499,9003 bd2 ba-- sqft32 Glen Rd, Belleville, ON K8P 4G1For SaleMLS ID #X13695056, Royal Lepage Proalliance Realty. TRREB
- C$899,9004 bd4 ba-- sqft126 Salem Rd, Prince Edward County, ON K0K 1A0For SaleMLS ID #X13136340, Royal Lepage Proalliance Realty. TRREB
- C$649,9003 bd3 ba-- sqft28 Hickory Grv, Belleville, ON K8N 5Y1For SaleMLS ID #X13698944, Century 21 Lanthorn Real Estate Ltd.. TRREB
- C$849,0003 bd3 ba-- sqft53 Power St, Quinte West, ON K8V 5P6For SaleMLS ID #X13488568, RE/MAX Quinte John Barry Realty Ltd.. TRREB
- C$1,000,0006 bd3 ba-- sqft1296 Thrasher Rd, Tyendinaga, ON K0K 2V0For SaleMLS ID #X13678730, Royal Lepage Proalliance Realty. TRREB
- C$715,0005 bd4 ba-- sqft38 Redwood Dr, Belleville, ON K8N 0K4For SaleMLS ID #X13539548, Royal Lepage Proalliance Realty. TRREB
- C$969,0005 bd3 ba-- sqft342 Christiani Rd, Quinte West, ON K0K 1H0For SaleMLS ID #X13444974, RE/MAX Quinte John Barry Realty Ltd.. TRREB
- C$659,9005 bd3 ba-- sqft49 Plaza Sq, Belleville, ON K8N 4J2For SaleMLS ID #X13474758, Royal Lepage Proalliance Realty. TRREB
- C$910,0004 bd3 ba-- sqft3 Cardinal Ct, Quinte West, ON K8V 5P6For SaleMLS ID #X13453952, Harvey Kalles Real Estate Ltd.. TRREB
- C$944,9003 bd3 ba-- sqft305 Valley Rd, Prince Edward County, ON K0K 1A0For SaleMLS ID #X13455932, Royal Lepage Proalliance Realty. TRREB
