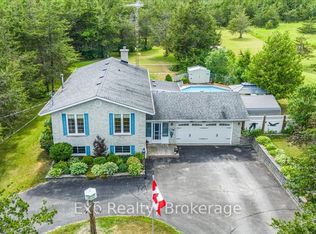
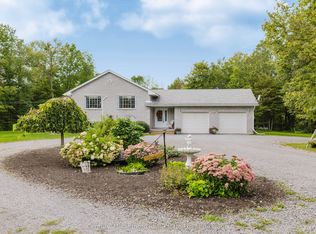
COUNTRY LIVING. PRIVACY. SPACE. POSSIBILITY. Welcome to an extraordinary 37.9 acre property in Plainfield, where peaceful country living meets convenience, just 10 minutes from Highway 401. Follow the picturesque laneway through mature trees with perennial gardens to a warm and inviting family home surrounded by nature. Offering 6 bedrooms and 3 bathrooms, this spacious home is designed for both everyday family life and entertaining. The large eat-in kitchen opens onto a two-tier deck overlooking the impressive 16' x 32' inground pool, creating the perfect backdrop for summer gatherings. The great room is the heart of the home, featuring beautiful cherry hardwood floors and a wood-burning fireplace that adds warmth and character. A generous mudroom connects to the insulated double-car garage, providing plenty of room & features 2 yr old Heat Pump. Outside, the possibilities are endless. Approximately 20 acres are currently used as hay fields, while the balance of the property offers a remarkable park-like setting with mature forest, trails and exceptional privacy. The southern boundary is beautifully defined by Parks Creek, creating a natural backdrop and adding to the property's sense of privacy and connection to nature. Wander down to the creek, deck invites you to slow down, take in the scenery and enjoy nature at its best. Surrounding trails provide endless space to explore. A major bonus for hobbyists, tradespeople or anyone needing serious workspace is the 26' x 32' heated shop, complete with an attached 13' x 36' storage area. With a propane furnace and central A/C updated in 2017, newer windows and a 2010 roof, this is a property that combines character, functionality and an incredible setting. Whether you're looking for room to raise a family, space for hobbies and equipment, a private retreat or simply a place to enjoy the free
For sale
C$949,900
1296 Thrasher Rd, Tyendinaga, ON K0K 2V0
6beds
3baths
Farm
Built in ----
37 Square Feet Lot
$-- Zestimate®
C$--/sqft
C$-- HOA
What's special
Perennial gardensSurrounded by natureSpacious homeLarge eat-in kitchenGenerous mudroomInsulated double-car garageNewer windows
- 57 days
- 34
- 3
Zillow last checked:
Listing updated:
Listed by:
Royal Lepage Proalliance Realty
Source: TRREB,MLS®#: X13678730 Originating MLS®#: Central Lakes Association of REALTORS
Originating MLS®#: Central Lakes Association of REALTORSFacts & features
Interior
Bedrooms & bathrooms
- Bedrooms: 6
- Bathrooms: 3
Primary bedroom
- Level: Second
- Dimensions: 5.21 x 4.45
Bedroom
- Level: Second
- Dimensions: 4.42 x 2.95
Bedroom
- Level: Second
- Dimensions: 2.85 x 3.2
Bedroom
- Level: Ground
- Dimensions: 2.85 x 2.44
Bedroom
- Level: Second
- Dimensions: 3.28 x 2.85
Bathroom
- Level: Second
- Dimensions: 3.53 x 2.46
Bathroom
- Level: Ground
- Dimensions: 1.22 x 2.11
Bathroom
- Level: Second
- Dimensions: 2.85 x 1.75
Breakfast
- Level: Ground
- Dimensions: 2.87 x 3.53
Dining room
- Level: Ground
- Dimensions: 3.4 x 5.21
Family room
- Level: Ground
- Dimensions: 4.75 x 3.89
Foyer
- Level: Ground
- Dimensions: 3.35 x 3.38
Kitchen
- Level: Ground
- Dimensions: 5.39 x 4.14
Laundry
- Level: Ground
- Dimensions: 2.39 x 2.44
Living room
- Level: Ground
- Dimensions: 4.09 x 5
Mud room
- Level: In Between
- Dimensions: 7.44 x 3.02
Recreation
- Level: Basement
- Dimensions: 13.67 x 10.31
Other
- Level: Second
- Dimensions: 4.42 x 3.43
Utility room
- Level: Basement
- Dimensions: 7.75 x 7.75
Heating
- Forced Air, Propane
Cooling
- Central Air
Appliances
- Included: Water Heater Owned, Water Softener
Features
- In-Law Capability
- Basement: Full,Finished
- Has fireplace: Yes
- Fireplace features: Living Room, Wood Burning
Interior area
- Living area range: 2500-3000 null
Video & virtual tour
Property
Parking
- Total spaces: 13
- Parking features: Private
- Has garage: Yes
Features
- Stories: 2
- Patio & porch: Deck
- Exterior features: Landscaped, Privacy, Year Round Living
- Has private pool: Yes
- Pool features: In Ground
- Has view: Yes
- View description: Creek/Stream, Pool, Trees/Woods
- Has water view: Yes
- Water view: Creek/Stream,Direct
- Waterfront features: Other, Direct, Creek
- Body of water: Parks Creek
Lot
- Size: 37 Square Feet
- Features: Irregular Lot
- Topography: Dry
Details
- Additional structures: Garden Shed, Workshop
- Parcel number: 406200120
- Other equipment: Sump Pump
Construction
Type & style
- Home type: SingleFamily
- Property subtype: Farm
Materials
- Vinyl Siding
- Foundation: Wood
- Roof: Asphalt Shingle
Utilities & green energy
- Sewer: Septic
- Water: Drilled Well
Community & HOA
Community
- Security: Smoke Detector(s)
Location
- Region: Tyendinaga
Financial & listing details
- Tax assessed value: C$394,000
- Annual tax amount: C$5,971
- Date on market: 8/15/2026
Price history
Price history is unavailable.
Public tax history
Tax history is unavailable.
Climate risks
Neighborhood: K0K
Nearby schools
GreatSchools rating
No schools nearby
We couldn't find any schools near this home.

Similar homes
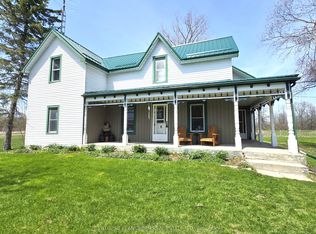
- C$975,0005 bd4 ba-- sqft4575 Blessington Rd, Tyendinaga, ON K0K 2N0For Sale
 MLS ID #X13586686, ROYAL LEPAGE PROALLIANCE REALTY, BROKERAGE. TRREB
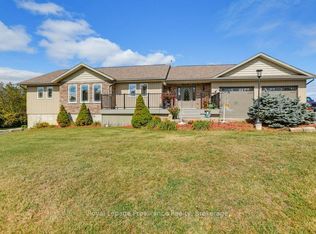
 - C$899,9004 bd2 ba-- sqft2183 Daley Rd, Tyendinaga, ON K0K 2L0For Sale
 MLS ID #X13533358, MCCAFFREY REALTY INC., BROKERAGE. TRREB
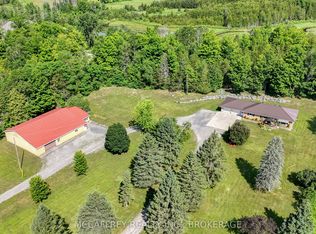
 - C$949,0006 bd3 ba-- sqft241 Bellevue Dr, Quinte West, ON K8N 4Z5For Sale
 MLS ID #X13629016, Royal LePage Frank Real Estate. TRREB
 - C$699,9004 bd2 ba-- sqft2487 Marysville Rd, Tyendinaga, ON K0K 3A0For Sale
 MLS ID #X13791108, Century 21 Lanthorn Real Estate Ltd.. TRREB
