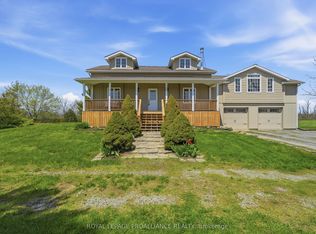
Nestled on 5 acres in the county, this custom-built raised bungalow offers room to grow and create your ideal retreat-just minutes from town convenience. Featuring approximately 2,000 square feet of finished living space, plus a full basement. The home highlights a bright, open-concept layout with 9-foot ceilings on both levels and 3/4" hand-scraped oak flooring throughout the main floor. The central kitchen is equipped with maple cabinets, quartz countertops, a functional center island, and a separate butler's pantry. The adjacent living room features a fireplace for chilly winter nights, while French doors open out to a back deck overlooking a private wooded backdrop and a natural pond feature. With 3+3 bedrooms and 3 full bathrooms, the floor plan offers flexible space for family, guests, or a home office. Main-floor laundry connects directly to the attached double-car garage (21'6" x 21'6"), which includes hot/cold water hookups along with dedicated outlets for an EV charger and welding equipment. Downstairs, the finished lower level adds substantial extra footprint, including an L-shaped 6th bedroom, generous storage space, and a dedicated cold/freezer room. Constructed with an Insulated Concrete Form (ICF) foundation and serviced by a dual wood/gas furnace, this property presents a solid foundation with immense opportunity for a handyman, gardener, or buyer looking to bring their own vision to a rural home.
For sale
C$822,000
402 Black Rd, Prince Edward County, ON K0K 1W0
6beds
3baths
Single Family Residence
Built in ----
5.21 Acres Lot
$-- Zestimate®
C$--/sqft
C$-- HOA
What's special
Custom-built raised bungalowFull basementBright open-concept layoutQuartz countertopsFunctional center islandNatural pond featureGenerous storage space
- 47 days
- 7
- 0
Zillow last checked:
Listing updated:
Listed by:
Royal Lepage Proalliance Realty
Source: TRREB,MLS®#: X13707018 Originating MLS®#: Central Lakes Association of REALTORS
Originating MLS®#: Central Lakes Association of REALTORSFacts & features
Interior
Bedrooms & bathrooms
- Bedrooms: 6
- Bathrooms: 3
Primary bedroom
- Level: Main
- Dimensions: 4.34 x 4.92
Bedroom
- Level: Main
- Dimensions: 2.76 x 3.53
Bedroom
- Level: Basement
- Dimensions: 3.84 x 3.38
Bedroom
- Level: Basement
- Dimensions: 3.57 x 4.16
Bedroom
- Level: Basement
- Dimensions: 5.27 x 4.76
Bedroom
- Level: Main
- Dimensions: 4.03 x 4.63
Bedroom 4
- Level: Lower
Bedroom 5
- Level: Lower
Bathroom
- Level: Main
- Dimensions: 2.88 x 2.99
Bathroom
- Level: Basement
- Dimensions: 1.7 x 3.6
Bathroom
- Level: Main
- Dimensions: 3.11 x 1.81
Other
- Level: Main
Den
- Level: Basement
- Dimensions: 3.13 x 3.6
Dining room
- Level: Main
- Dimensions: 7.18 x 4.15
Kitchen
- Level: Main
- Dimensions: 4.64 x 3.76
Laundry
- Level: Main
- Dimensions: 2.42 x 3.62
Living room
- Level: Main
- Dimensions: 5.75 x 4.9
Other
- Level: Basement
- Dimensions: 2.64 x 2.62
Other
- Level: Basement
- Dimensions: 6.68 x 7.65
Recreation
- Level: Basement
- Dimensions: 10.06 x 7.63
Utility room
- Level: Lower
Heating
- Forced Air, Propane
Cooling
- Central Air
Appliances
- Included: Water Heater
Features
- Primary Bedroom - Main Floor, ERV/HRV
- Basement: Full,Finished
- Has fireplace: Yes
Interior area
- Living area range: 1500-2000 null
Video & virtual tour
Property
Parking
- Total spaces: 8
- Parking features: Private Double
- Has garage: Yes
Features
- Patio & porch: Deck
- Pool features: None
- Has view: Yes
- View description: Clear
Lot
- Size: 5.21 Acres
Details
- Parcel number: 550380224
- Other equipment: Propane Tank
Construction
Type & style
- Home type: SingleFamily
- Architectural style: Bungalow-Raised
- Property subtype: Single Family Residence
Materials
- Stone, Vinyl Siding
- Foundation: Concrete
- Roof: Asphalt Shingle
Utilities & green energy
- Sewer: Septic
Community & HOA
Location
- Region: Prince Edward County
Financial & listing details
- Annual tax amount: C$5,275
- Date on market: 8/24/2026
Price history
Price history is unavailable.
Public tax history
Tax history is unavailable.
Climate risks
Neighborhood: K0K
Nearby schools
GreatSchools rating
No schools nearby
We couldn't find any schools near this home.
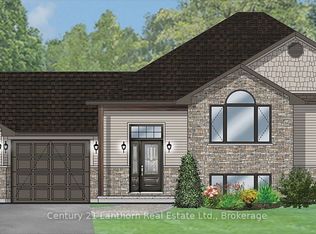
- C$859,9003 bd3 ba-- sqft811 Black Rd, Prince Edward County, ON K0K1W0New Construction

- C$495,00063.36 acres0 Fish Lake Rd, Prince Edward County, ON K0K1W0Lot/Land
- C$1,100,0003 bd2 ba-- sqft1624 Fish Lake Rd, Prince Edward County, ON K0K1W0For Sale

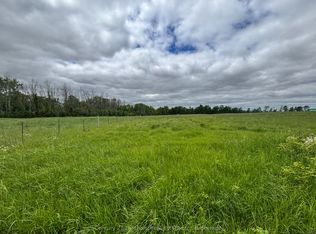
- C$180,0002 sqft837 Fish Lake Rd, Prince Edward County, ON K0K1W0Lot/Land
Similar homes
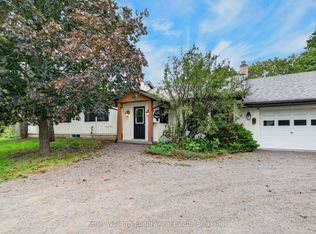
- C$799,9004 bd3 ba-- sqft1286 County Road 14 Rd, Prince Edward County, ON K0K 1W0For Sale
 MLS ID #X13798014, Keller Williams Energy Real Estate. TRREB
 - C$845,0004 bd2 ba-- sqft661 County Road 10, Prince Edward County, ON K0K 2T0For Sale
 MLS ID #X13789832, Royal Lepage Proalliance Realty. TRREB
 - C$859,9003 bd3 ba-- sqft811 Black Rd, Prince Edward County, ON K0K 1W0New ConstructionMLS ID #X13217358, Century 21 Lanthorn Real Estate Ltd.. TRREB
- C$875,0004 bd4 ba-- sqft126 Salem Rd, Prince Edward County, ON K0K 1A0For Sale
 MLS ID #X13784644, Royal Lepage Proalliance Realty. TRREB
