Enjoy 4.88 acres of park-like Waterfront property! Experience the beauty of 11858 Loyalist Parkway, a spectacular and rare opportunity to be treasured for generations. Minutes from Picton, the land has a gentle slope leading to approximately three level acres fronting on the water, with accessible hydro lines near this point of the property. Given the fine estate homes located along this road, imagine the possibilities! Enjoy 196.34 ft (approx) of clean, pebble beach on Picton Bay, with captivating views of the forested shores across the bay. The easy entry waterfront has a private boat launch and dock system. The view is simply breathtaking! The well-maintained home has a steel roof, newer siding, and boasts extensive updates (ask for list), a sunlit family room with a cosy wood burning stove, and separate living spaces. There are 3 bedrooms, one full bath and a den on the second floor. The walkout lower level has a full bath, living room and a bedroom, perfect for guests or generational living. Outside, the oversized driveway features two entrances onto Loyalist Parkway for convenience and ample parking. The driveway extends past the home allowing drivable access to both the back yard and waterfront areas. The backyard features extensive decking, a landscaped fire pit, and a raised garden bed system. Treat yourself with homegrown food, and unwind under the stars as you enjoy a crackling fire. Ample storage is provided by a detached 1.5 car garage and a shed. The property includes a tranquil forest area that is well maintained, with large oak, shagbark hickory, and maple trees. A beautiful traditional laid-stone wall running partially down the property adds intrigue. This property, with its large unbuilt waterfront area, offers a great deal of privacy rarely found with waterfront properties.. A complete list of updates and negotiable chattel is available. Visit today and you too can "Call the County Home!"
For sale
C$998,000
11858 Loyalist Pkwy, Prince Edward County, ON K0K 2T0
4beds
3baths
Single Family Residence
Built in ----
4 Square Feet Lot
$-- Zestimate®
C$--/sqft
C$-- HOA
What's special
Easy entry waterfrontWell-maintained homeSteel roofNewer sidingSeparate living spacesBackyard features extensive deckingLandscaped fire pit
- 145 days |
- 125 |
- 4 |
Zillow last checked:
Listing updated:
Listed by:
Keller Williams Energy Real Estate
Source: TRREB,MLS®#: X12929916 Originating MLS®#: Central Lakes Association of REALTORS
Originating MLS®#: Central Lakes Association of REALTORSFacts & features
Interior
Bedrooms & bathrooms
- Bedrooms: 4
- Bathrooms: 3
Primary bedroom
- Level: Second
- Dimensions: 4.08 x 3.92
Bedroom
- Level: Second
- Dimensions: 3.4 x 2.53
Bedroom
- Level: Lower
- Dimensions: 4.24 x 3.05
Bedroom 2
- Level: Second
- Dimensions: 4.46 x 3.99
Bedroom 3
- Level: Second
- Dimensions: 5.79 x 5.4
Bathroom
- Level: Lower
- Dimensions: 2.26 x 1.51
Bathroom
- Level: Second
- Dimensions: 3.4 x 2.53
Bathroom
- Level: Main
- Dimensions: 2.36 x 1.58
Dining room
- Level: Main
- Dimensions: 4.72 x 3.67
Family room
- Level: Main
- Dimensions: 4.36 x 3.35
Kitchen
- Level: Main
- Dimensions: 6.34 x 4.15
Laundry
- Level: Main
- Dimensions: 6.25 x 1.68
Living room
- Level: Main
- Dimensions: 8.22 x 4.39
Pantry
- Level: Main
- Dimensions: 3.4 x 2.73
Recreation
- Level: Lower
- Dimensions: 4.92 x 4.24
Utility room
- Level: Lower
- Dimensions: 9.07 x 7.46
Heating
- Forced Air, Propane
Cooling
- Central Air
Appliances
- Included: Water Heater Owned
Features
- Basement: Full,Finished with Walk-Out
- Has fireplace: Yes
- Fireplace features: Wood Burning Stove, Propane
Interior area
- Living area range: 2000-2500 null
Video & virtual tour
Property
Parking
- Total spaces: 7
- Parking features: Private Double
- Has garage: Yes
Features
- Stories: 2
- Patio & porch: Deck
- Exterior features: Landscaped, Privacy, Year Round Living, Fishing, Private Dock
- Pool features: None
- Has view: Yes
- View description: Trees/Woods, Water, Lake
- Has water view: Yes
- Water view: Water,Lake,Partially Obstructive,Unobstructive
- Waterfront features: Boat Launch, Dock, Direct, Bay
- Body of water: Picton Bay
Lot
- Size: 4 Square Feet
- Features: Golf, Hospital, Marina, Terraced, Lake Access, Wooded/Treed, Irregular Lot
Details
- Additional structures: Shed
- Parcel number: 550720148
Construction
Type & style
- Home type: SingleFamily
- Property subtype: Single Family Residence
Materials
- Wood
- Foundation: Poured Concrete
- Roof: Metal
Utilities & green energy
- Sewer: Septic
- Water: Cistern
- Utilities for property: Cell Services, Electricity Connected, Garbage Pickup, Recycling Pickup
Community & HOA
Location
- Region: Prince Edward County
Financial & listing details
- Annual tax amount: C$7,061
- Date on market: 3/27/2026
Price history
Price history is unavailable.
Public tax history
Tax history is unavailable.
Climate risks
Neighborhood: K0K
Nearby schools
GreatSchools rating
No schools nearby
We couldn't find any schools near this home.
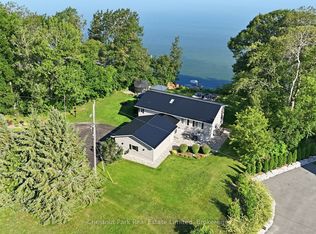
- C$1,895,0003 bd3 ba-- sqft4 Trumble Ln SE, Prince Edward County, ON K0K2T0For Sale
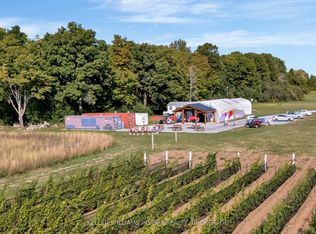
- C$1,299,000-- bd1 ba-- sqft18055 Loyalist Pkwy, Prince Edward County, ON K0K2T0For Sale
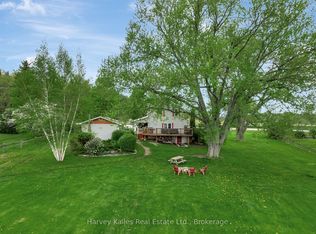
- C$575,0003 bd2 ba-- sqft13965 Loyalist Pkwy, Prince Edward County, ON K0K2T0For Sale
- C$998,000-- sqft12195 Loyalist Pkwy, Prince Edward County, ON K0K2T0Lot/Land

- C$885,0003 bd2 ba-- sqft12130 Loyalist Pkwy, Prince Edward County, ON K0K2T0For Sale
- C$1,250,0004 bd3 ba-- sqft11438 C Loyalist Pkwy N, Prince Edward County, ON K0K2T0For Sale
- C$975,0005 bd4 ba-- sqft12399 Loyalist Pkwy, Prince Edward County, ON K0K2T0For Sale
- C$4,5004 bd4 ba-- sqft19485 Loyalist Pkwy, Prince Edward County, ON K0K2T0For Sale
Similar homes
- C$885,0003 bd2 ba-- sqft12130 Loyalist Pkwy, Prince Edward County, ON K0K 2T0For SaleMLS ID #X13515718, Harvey Kalles Real Estate Ltd.. TRREB
- C$975,0005 bd4 ba-- sqft12399 Loyalist Pkwy, Prince Edward County, ON K0K 2T0For Sale
 MLS ID #X13623200, Harvey Kalles Real Estate Ltd.. TRREB
 - C$1,199,9994 bd4 ba-- sqft3118 County Road 10, Prince Edward County, ON K0K 2T0For Sale
 MLS ID #X12970192, Chestnut Park Real Estate Limited. TRREB
 - C$839,9003 bd3 ba-- sqft1232 County Road 7, Prince Edward County, ON K0K 2T0For Sale
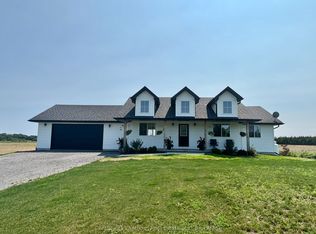 MLS ID #X13667450, Century 21 Lanthorn Real Estate Ltd.. TRREB
 - C$575,0003 bd2 ba-- sqft13965 Loyalist Pkwy, Prince Edward County, ON K0K 2T0For SaleMLS ID #X13476862, Harvey Kalles Real Estate Ltd.. TRREB
- C$1,119,0005 bd3 ba-- sqft25 Picton Main St, Prince Edward County, ON K0K 2T0For SaleMLS ID #X13091054, Chestnut Park Real Estate Limited. TRREB
- C$839,9004 bd4 ba-- sqft18 Curtis St, Prince Edward County, ON K0K 2T0For SaleMLS ID #X13621864, Chestnut Park Real Estate Limited. TRREB
- C$1,159,0004 bd3 ba-- sqft26 Centre St, Prince Edward County, ON K0K 2T0For SaleMLS ID #X13221024, Chestnut Park Real Estate Limited. TRREB
- C$935,0004 bd3 ba-- sqft108 Foster Rd, Prince Edward County, ON K0K 1W0For SaleMLS ID #X13145842, Keller Williams Energy Real Estate. TRREB
- C$859,0005 bd3 ba-- sqft67 Farrington Cres, Prince Edward County, ON K0K 2T0For SaleMLS ID #X13139776, Keller Williams Energy Real Estate. TRREB
- C$899,0003 bd2 ba-- sqft124 Richardson Ln, Prince Edward County, ON K0K 2T0For SaleMLS ID #X13220054, Century 21 Lanthorn Real Estate Ltd.. TRREB
- C$999,0003 bd3 ba-- sqft2508 County Road 7 Rd, Prince Edward County, ON K0K 2T0For SaleMLS ID #X12118410, Royal Lepage Proalliance Realty. TRREB
- C$775,0004 bd2 ba-- sqft419 County Road 25 Rd, Prince Edward County, ON K0K 2T0For SaleMLS ID #X12886934, Keller Williams Energy Real Estate. TRREB
- C$1,149,0003 bd3 ba-- sqft602 Elmbrook Rd, Prince Edward County, ON K0K 2T0For SaleMLS ID #X12821344, Royal Lepage Proalliance Realty. TRREB
- C$789,0004 bd2 ba-- sqft21 Centre St, Prince Edward County, ON K0K 2T0For SaleMLS ID #X13085276, RE/MAX FINEST REALTY INC., BROKERAGE. TRREB
- C$599,0002 bd2 ba-- sqft525 Fry Rd, Prince Edward County, ON K0K 2T0For SaleMLS ID #X12921742, Keller Williams Energy Real Estate. TRREB
- C$1,050,0003 bd2 ba-- sqft506 County Road 10 Rd, Prince Edward County, ON K0K 2T0For SaleMLS ID #X13071250, Harvey Kalles Real Estate Ltd.. TRREB
- C$1,249,0003 bd3 ba-- sqft3007 County Road 13 E, Prince Edward County, ON K0K 2T0For SaleMLS ID #X13675804, SOTHEBY'S INTERNATIONAL REALTY CANADA. TRREB
- C$1,099,9003 bd3 ba-- sqft79 Hickory Ln, Greater Napanee, ON K7R 3K8For SaleMLS ID #X13656950, RE/MAX FINEST REALTY INC., BROKERAGE. TRREB
- C$820,0003 bd2 ba-- sqft47 Paul St, Prince Edward County, ON K0K 2T0For SaleMLS ID #X12831416, Royal Lepage Proalliance Realty. TRREB
