Follow the circular driveway through the trees to discover this inviting custom-built home, tucked away in a peaceful forest setting. Just minutes north of Picton, this raised ranch bungalow offers three bedrooms, three bathrooms, and a dedicated office space, along with an open-concept great room that combines a spacious gourmet kitchen with dining and living areas. A striking stone wood-burning fireplace climbs to the vaulted ceiling, while expansive windows and skylights fill the entire space with abundant natural light and showcase the surrounding landscape. A screened-in 50' deck extending the full length of the back, provides front-row seats to the woods and its inhabitants, great for al fresco dining. The primary bedroom features a walk-in closet, a four-piece ensuite and direct access to the deck and hot tub install for a relaxing retreat. The commodious semi-finished basement boasts 8' ceilings, a wood-burning stove and a separate side entrance that together with the upstairs offers over 3,000 square feet. An oversized heated double garage is split between an artist's studio with skylights and patio doors overlooking a deck and mature perennial gardens while the remaining garage currently serves as a workshop/garage with 240 volt service. Lastly, a large, matching shed provides ample space for gardening tools and power equipment. This home is a turnkey invitation for cozy country living and entertaining. **** New 97% HE Propane furnace -2026, front and back decks restored & new Bosch Dishwasher- 2025, ensuite fully renovated -2024, new kitchen appliances, washer and dryer, powder room - 2017**** Garage Dimensions 27' x 18'8" | 504 sq ft Studio Dimensions 27'4" x 16'3" | 444 sq ft Large 5 Piece Primary Ensuite 13' 1" x 17' 5" 135 sq ft!!
For sale
C$1,149,000
602 Elmbrook Rd, Prince Edward County, ON K0K 2T0
3beds
3baths
Single Family Residence
Built in ----
10 Square Feet Lot
$-- Zestimate®
C$--/sqft
C$-- HOA
What's special
Circular drivewayInviting custom-built homePeaceful forest settingThree bedroomsThree bathroomsDedicated office spaceOpen-concept great room
- 166 days |
- 17 |
- 2 |
Zillow last checked:
Listing updated:
Listed by:
Royal Lepage Proalliance Realty
Source: TRREB,MLS®#: X12821344 Originating MLS®#: Central Lakes Association of REALTORS
Originating MLS®#: Central Lakes Association of REALTORSFacts & features
Interior
Bedrooms & bathrooms
- Bedrooms: 3
- Bathrooms: 3
Primary bedroom
- Level: Main
- Dimensions: 4.83 x 3.98
Bedroom
- Level: Main
- Dimensions: 3.58 x 3.55
Bedroom
- Level: Main
- Dimensions: 3.12 x 4.27
Bathroom
- Level: Main
- Dimensions: 2.53 x 2.42
Dining room
- Level: Main
- Dimensions: 3.96 x 3.78
Kitchen
- Level: Main
- Dimensions: 4.83 x 4.45
Living room
- Level: Main
- Dimensions: 5.25 x 6.48
Office
- Level: Main
- Dimensions: 2.99 x 2.9
Other
- Level: Basement
- Dimensions: 1.67 x 1.81
Other
- Level: Main
- Dimensions: 3.98 x 5.31
Recreation
- Level: Basement
- Dimensions: 19.43 x 8.67
Utility room
- Level: Basement
- Dimensions: 11.42 x 3.93
Heating
- Forced Air, Propane
Cooling
- Central Air
Appliances
- Included: Water Heater Owned, Water Purifier, Water Softener, Water Treatment
Features
- ERV/HRV, Primary Bedroom - Main Floor, Storage, Rough-In Bath
- Basement: Separate Entrance,Full,Walk-Up Access,Partially Finished
- Has fireplace: Yes
- Fireplace features: Insert, Wood Burning, Wood Burning Stove
Interior area
- Living area range: 1500-2000 null
Video & virtual tour
Property
Parking
- Total spaces: 6
- Parking features: Private Double, Circular Driveway, Garage Door Opener
- Has garage: Yes
Accessibility
- Accessibility features: Level Within Dwelling
Features
- Patio & porch: Deck, Porch
- Exterior features: Awning(s), Landscaped, Privacy, Year Round Living
- Pool features: None
- Has view: Yes
- View description: Forest, Garden, Trees/Woods
- Waterfront features: None
Lot
- Size: 10 Square Feet
- Features: Greenbelt/Conservation, Hospital, School, School Bus Route, Wooded/Treed, Skiing, Square Lot
- Topography: Level,Wooded/Treed
Details
- Additional structures: Shed, Other
- Parcel number: 550450132
- Other equipment: Air Exchanger, Generator - Partial, Propane Tank, Sump Pump
Construction
Type & style
- Home type: SingleFamily
- Architectural style: Bungalow-Raised
- Property subtype: Single Family Residence
Materials
- Board & Batten
- Foundation: Concrete, Poured Concrete
- Roof: Asphalt Shingle
Utilities & green energy
- Sewer: Septic
- Water: Dug Well
- Utilities for property: Cell Services, Garbage Pickup, Internet High Speed, Recycling Pickup, Electricity Connected
Community & HOA
Community
- Security: Alarm System, Carbon Monoxide Detector(s), Smoke Detector(s), Monitored
Location
- Region: Prince Edward County
Financial & listing details
- Annual tax amount: C$5,675
- Date on market: 2/26/2026
Price history
Price history is unavailable.
Public tax history
Tax history is unavailable.
Climate risks
Neighborhood: K0K
Nearby schools
GreatSchools rating
No schools nearby
We couldn't find any schools near this home.
- C$950,0003 bd3 ba-- sqft467 Bethesda Rd, Prince Edward County, ON K0K2T0For Sale
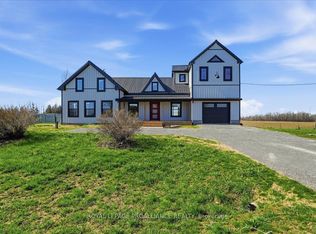
- C$1,150,0006 bd3 ba-- sqft520 N Bethesda Rd, Prince Edward County, ON K0K2T0For Sale

- C$799,0003 bd1 ba-- sqft257 Elmbrook Rd, Prince Edward County, ON K0K2T0For Sale
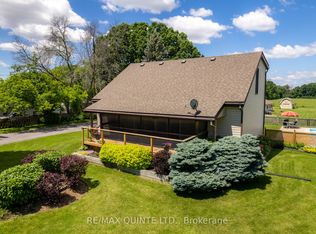
- C$275,00014 sqft1849 Fry Rd, Prince Edward County, ON K0K2T0Lot/Land
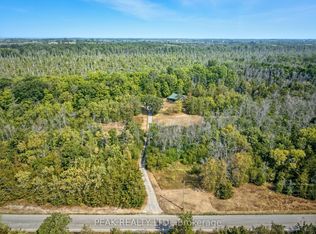
- C$379,00031.84 acres789 Bethesda Rd #R-R-8, Prince Edward County, ON K0K2T0Lot/Land
- C$899,9004 bd3 ba-- sqft23 Sidney Shore Ln, Prince Edward County, ON K0K2T0For Sale
- C$1,249,0003 bd2 ba-- sqft446 Fish Lake Rd, Prince Edward County, ON K0K1W0For Sale
- C$399,00040 sqft0 Water Rd, Prince Edward County, ON K0K1W0Lot/Land
Similar homes
- C$1,099,9003 bd3 ba-- sqft79 Hickory Ln, Greater Napanee, ON K7R 3K8For Sale
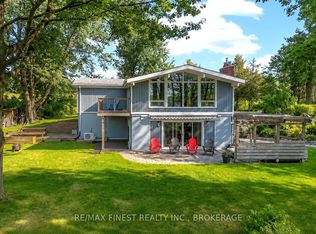 MLS ID #X13656950, RE/MAX FINEST REALTY INC., BROKERAGE. TRREB
 - C$1,199,9994 bd4 ba-- sqft3118 County Road 10, Prince Edward County, ON K0K 2T0For Sale
 MLS ID #X12970192, Chestnut Park Real Estate Limited. TRREB
 - C$1,159,0004 bd3 ba-- sqft26 Centre St, Prince Edward County, ON K0K 2T0For Sale
 MLS ID #X13221024, Chestnut Park Real Estate Limited. TRREB
 - C$998,0004 bd3 ba-- sqft11858 Loyalist Pkwy, Prince Edward County, ON K0K 2T0For Sale
 MLS ID #X12929916, Keller Williams Energy Real Estate. TRREB
 - C$1,075,0003 bd3 ba-- sqft1245 Miller Rd, Prince Edward County, ON K0K 2T0For SaleMLS ID #X13224422, Keller Williams Energy Real Estate. TRREB
- C$1,179,0003 bd3 ba-- sqft2654 County Road 5, Quinte West, ON K0K 3M0For SaleMLS ID #X13183438, Century 21 Lanthorn Real Estate Ltd.. TRREB
- C$885,0003 bd2 ba-- sqft12130 Loyalist Pkwy, Prince Edward County, ON K0K 2T0For SaleMLS ID #X13515718, Harvey Kalles Real Estate Ltd.. TRREB
- C$1,050,0003 bd2 ba-- sqft506 County Road 10 Rd, Prince Edward County, ON K0K 2T0For SaleMLS ID #X13071250, Harvey Kalles Real Estate Ltd.. TRREB
- C$975,0005 bd4 ba-- sqft12399 Loyalist Pkwy, Prince Edward County, ON K0K 2T0For SaleMLS ID #X13623200, Harvey Kalles Real Estate Ltd.. TRREB
- C$1,150,0003 bd2 ba-- sqft40 Wallbridge Cir, Prince Edward County, ON K8N 4Z7For SaleMLS ID #X13538594, Royal Lepage Proalliance Realty. TRREB
- C$935,0004 bd3 ba-- sqft108 Foster Rd, Prince Edward County, ON K0K 1W0For SaleMLS ID #X13145842, Keller Williams Energy Real Estate. TRREB
- C$1,146,0003 bd2 ba-- sqft407 County Road 4, Prince Edward County, ON K0K 1W0For SaleMLS ID #X12936270, Chestnut Park Real Estate Limited. TRREB
- C$899,0003 bd2 ba-- sqft124 Richardson Ln, Prince Edward County, ON K0K 2T0For SaleMLS ID #X13220054, Century 21 Lanthorn Real Estate Ltd.. TRREB
- C$1,325,0004 bd2 ba-- sqft103 Bridge St, Prince Edward County, ON K0K 2T0For SaleMLS ID #X12440538, Royal Lepage Proalliance Realty. TRREB
- C$575,0003 bd2 ba-- sqft13965 Loyalist Pkwy, Prince Edward County, ON K0K 2T0For SaleMLS ID #X13476862, Harvey Kalles Real Estate Ltd.. TRREB
- C$820,0003 bd2 ba-- sqft47 Paul St, Prince Edward County, ON K0K 2T0For SaleMLS ID #X12831416, Royal Lepage Proalliance Realty. TRREB
- C$1,180,0004 bd4 ba-- sqft4452 Blessington Rd, Tyendinaga, ON K0K 2N0For SaleMLS ID #X13560900, EXIT REALTY ACCELERATION REAL ESTATE, BROKERAGE. TRREB
- C$1,249,0004 bd5 ba-- sqft2925 County Road 10, Prince Edward County, ON K0K 2T0For SaleMLS ID #X12314107, Royal Lepage Proalliance Realty. TRREB
- C$849,0004 bd2 ba-- sqft352 County Road 10, Prince Edward County, ON K0K 2T0For SaleMLS ID #X13418878, Chestnut Park Real Estate Limited. TRREB
- C$997,0004 bd3 ba-- sqft4631 County Road 13 Rd, Prince Edward County, ON K0K 2T0For SaleMLS ID #X13594946, Harvey Kalles Real Estate Ltd.. TRREB
