An impressive c. 1900 brick century home that has been tastefully updated & impeccably maintained, located in a mature & quiet neighborhood just steps from downtown Picton. This grand residence seamlessly blends timeless character with modern updates and offers a rare opportunity to own a piece of local history. As you approach the home, you're greeted by stunning original architectural details, lovingly preserved to showcase the homes historic charm. From the moment you step through the door, the classic craftsmanship invites you to experience the warmth and history that set this home apart. Throughout the home, you will find soaring ceilings, wood flooring, traditional trim & millwork, while the large windows flood the space with natural light, creating a bright and inviting atmosphere. The flowing layout features large principal rooms, with four generous bedrooms and three well-appointed bathrooms, providing ample space for family & guests. At the heart of the home, the newly updated kitchen is a chefs dream, boasting quartz countertops, abundant cabinetry, & ample work space - ideal for both everyday living & entertaining. A practical rear addition enhances the living space, offering a sun-filled family room with a cozy gas fireplace. Above, the luxurious primary suite offers a private retreat, complete with its own gas fireplace. Step outside to discover your own backyard oasis. The fully fenced yard was thoughtfully designed for relaxation & entertaining, featuring a spacious deck, in-ground pool, and a cement patio. Lush perennial gardens envelop the front and back of the home, offering vibrant color & curb appeal with minimal upkeep. This exceptional property combines low maintenance living with classic elegance, all within a short distance of shops, restaurants, amenities, parks & schools. A meticulously cared-for classic brick century home in one of Prince Edward County's most desirable neighbourhoods - don't miss this one!
For sale
C$1,159,000
26 Centre St, Prince Edward County, ON K0K 2T0
4beds
3baths
Single Family Residence
Built in ----
7,236 Square Feet Lot
$-- Zestimate®
C$--/sqft
C$-- HOA
What's special
- 89 days
- 41
- 2
Zillow last checked:
Listing updated:
Listed by:
Chestnut Park Real Estate Limited
Source: TRREB,MLS®#: X13221024 Originating MLS®#: Central Lakes Association of REALTORS
Originating MLS®#: Central Lakes Association of REALTORSFacts & features
Interior
Bedrooms & bathrooms
- Bedrooms: 4
- Bathrooms: 3
Primary bedroom
- Level: Second
- Dimensions: 3.8 x 6.19
Bedroom
- Level: Second
- Dimensions: 2.87 x 2.77
Bedroom
- Level: Second
- Dimensions: 3.15 x 3.93
Bedroom
- Level: Second
- Dimensions: 3.91 x 4.01
Bathroom
- Level: Second
- Dimensions: 2.85 x 2.09
Bathroom
- Level: Second
- Dimensions: 2.37 x 2.03
Dining room
- Level: Main
- Dimensions: 4.11 x 5.26
Family room
- Level: Main
- Dimensions: 3.97 x 6.12
Foyer
- Level: Main
- Dimensions: 3.53 x 2.02
Kitchen
- Level: Main
- Dimensions: 3.87 x 3.98
Living room
- Level: Main
- Dimensions: 3.69 x 3.99
Office
- Level: Main
- Dimensions: 2.83 x 2.62
Other
- Level: Main
- Dimensions: 1.15 x 1.69
Workshop
- Level: Lower
- Dimensions: 5.8 x 3.6
Heating
- Forced Air, Gas
Cooling
- Central Air
Appliances
- Included: Water Heater Owned
Features
- Workbench, Water Meter
- Basement: Unfinished
- Has fireplace: Yes
- Fireplace features: Natural Gas, Family Room, Other
Interior area
- Living area range: 2000-2500 null
Property
Parking
- Total spaces: 3
Features
- Stories: 2
- Has private pool: Yes
- Pool features: In Ground
Lot
- Size: 7,236 Square Feet
Details
- Parcel number: 550610214
- Other equipment: Generator - Full
Construction
Type & style
- Home type: SingleFamily
- Property subtype: Single Family Residence
Materials
- Brick, Vinyl Siding
- Foundation: Stone
- Roof: Metal
Utilities & green energy
- Sewer: Sewer
Community & HOA
Location
- Region: Prince Edward County
Financial & listing details
- Annual tax amount: C$3,762
- Date on market: 6/1/2026
Price history
Price history is unavailable.
Public tax history
Tax history is unavailable.
Climate risks
Neighborhood: K0K
Nearby schools
GreatSchools rating
No schools nearby
We couldn't find any schools near this home.
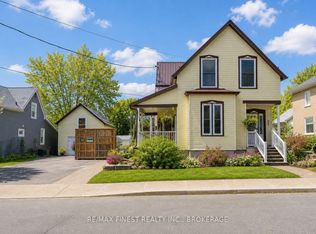
- C$789,0004 bd2 ba-- sqft21 Centre St, Prince Edward County, ON K0K2T0For Sale
- C$499,9003 bd2 ba-- sqft43 Paul St, Prince Edward County, ON K0K2T0For Sale

- C$820,0003 bd2 ba-- sqft47 Paul St, Prince Edward County, ON K0K2T0For Sale
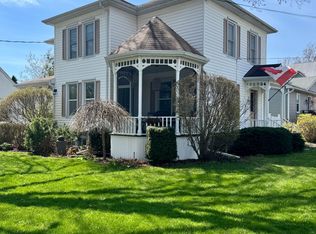
- C$899,00017 bd12 ba-- sqft71 Queen St, Prince Edward County, ON K0K2T0For Sale

Similar homes
- C$1,199,9994 bd4 ba-- sqft3118 County Road 10, Prince Edward County, ON K0K 2T0For Sale
 MLS ID #X12970192, Chestnut Park Real Estate Limited. TRREB
 - C$1,119,0005 bd3 ba-- sqft25 Picton Main St, Prince Edward County, ON K0K 2T0For Sale
 MLS ID #X13091054, Chestnut Park Real Estate Limited. TRREB
 - C$824,9004 bd4 ba-- sqft18 Curtis St, Prince Edward County, ON K0K 2T0For Sale
 MLS ID #X13621864, Chestnut Park Real Estate Limited. TRREB
 - C$1,325,0004 bd2 ba-- sqft103 Bridge St, Prince Edward County, ON K0K 2T0For Sale
 MLS ID #X12440538, Royal Lepage Proalliance Realty. TRREB
