Nestled along a west facing revered stretch of West Lake, where the light shifts gently over water and the Dunes of Sandbanks Provincial Park, this extraordinary estate offers a rare convergence of provenance, vibrancy, and potential. Set on three lush, park-like acres, the property is anchored by a beautifully preserved century residence, expanded with grace and intention. Blending a layered architectural story that reflects through notably named sections of the home as you discover Canadiana' and Victoriana, an interplay of grace, proportion, and enduring craftsmanship. The principal home unfolds with quiet grandeur across six bedrooms, four and a half baths, which includes a main kitchen and two others spanned out across the setting. The layout intuitively accommodating to a range of lifestyles, from family haven to multi-generational estate or considerations of supplemental income potential. Throughout, natural materials, authentic preserved detailing, and a thoughtful addition create a sense of comfort. A detached seasonal guest cabin, complete with its own kitchen, extends the invitation to stay a little longer if not taking advantage to work from home or embark on hobby / studio pursuits. Outdoors, curated grounds reveal themselves gradually, garden ponds, a heritage carriage house, brick smoker house, a tennis court with basketball nets, and a fire circle beneath the stars, all stitched together under the canopy of mature trees and evergreens. Every element reflects a stewardship of land rarely encountered. At the waters edge, a deck overseeing 40 feet of premium West Lake shoreline offers commanding view of the Dunes, and sunsets, arguably the most iconic and protected vista in Prince Edward County. With warm, swimmable and inviting recreational waters, this location is among the most coveted in the region. Singular in its offering, adaptable in its future, and deeply nostalgic to its place this is a property that redefines what it means to arrive in PEC.
For sale
C$1,495,000
1716 County Road 12, Prince Edward County, ON K0K 2T0
6beds
5baths
Single Family Residence
Built in ----
4.89 Acres Lot
$-- Zestimate®
C$--/sqft
C$-- HOA
What's special
- 99 days |
- 89 |
- 0 |
Zillow last checked:
Listing updated:
Listed by:
CHESTNUT PARK REAL ESTATE LIMITED
Source: TRREB,MLS®#: X13003446 Originating MLS®#: Central Lakes Association of REALTORS
Originating MLS®#: Central Lakes Association of REALTORSFacts & features
Interior
Bedrooms & bathrooms
- Bedrooms: 6
- Bathrooms: 5
Primary bedroom
- Level: Second
- Dimensions: 5.83 x 3.99
Bedroom
- Level: Second
- Dimensions: 3.82 x 4.83
Bedroom
- Level: Main
- Dimensions: 3.1 x 2.62
Bedroom
- Level: Second
- Dimensions: 4.01 x 3.95
Bedroom
- Level: Main
- Dimensions: 3.1 x 2.43
Bedroom
- Level: Second
- Dimensions: 5.04 x 4.38
Bathroom
- Level: Second
- Dimensions: 2.03 x 2.9
Bathroom
- Level: Second
- Dimensions: 2.11 x 1.82
Bathroom
- Level: Second
- Dimensions: 3.73 x 2.74
Bathroom
- Level: Main
- Dimensions: 1.47 x 2.38
Breakfast
- Level: Main
- Dimensions: 4.58 x 4.51
Dining room
- Level: Main
- Dimensions: 3.96 x 4.51
Family room
- Level: Main
- Dimensions: 4.45 x 6.99
Foyer
- Level: Main
- Dimensions: 2.1 x 6.37
Kitchen
- Level: Main
- Dimensions: 2.92 x 1.7
Kitchen
- Level: Main
- Dimensions: 5.09 x 2.38
Kitchen
- Level: Main
- Dimensions: 2.75 x 2.38
Living room
- Level: Main
- Dimensions: 8.12 x 4.84
Office
- Level: Main
- Dimensions: 2.82 x 4.32
Other
- Level: Main
- Dimensions: 2.11 x 1.49
Heating
- Radiant, Gas
Cooling
- None
Appliances
- Included: Water Purifier, Instant Hot Water, Water Softener
Features
- Guest Accommodations, Workbench, Separate Heating Controls, In-Law Suite, In-Law Capability
- Flooring: Accessory Apartment
- Basement: Unfinished
- Has fireplace: Yes
- Fireplace features: Wood Burning
Interior area
- Living area range: 3500-5000 null
Property
Parking
- Total spaces: 8
- Parking features: Private Double, Garage Door Opener
- Has garage: Yes
Features
- Stories: 2
- Patio & porch: Deck, Patio
- Exterior features: Year Round Living, Private Dock
- Pool features: None
- Has view: Yes
- View description: Water, Meadow
- Has water view: Yes
- Water view: Water,Partially Obstructive
- Waterfront features: Beach Front, Direct, Lake
- Body of water: West Lake
Lot
- Size: 4.89 Acres
- Features: Hospital, Waterfront, School Bus Route, Place Of Worship, Rec./Commun.Centre, Lake Access, Irregular Lot
- Topography: Flat,Partially Cleared
Details
- Additional structures: Barn, Out Buildings
- Parcel number: 550510631
Construction
Type & style
- Home type: SingleFamily
- Property subtype: Single Family Residence
Materials
- Brick, Vinyl Siding
- Foundation: Concrete, Stone
- Roof: Asphalt Shingle
Utilities & green energy
- Sewer: Septic
- Water: Drilled Well
- Utilities for property: Garbage Pickup, Internet High Speed, Natural Gas, Recycling Pickup
Community & HOA
Community
- Security: Carbon Monoxide Detector(s), Smoke Detector(s)
Location
- Region: Prince Edward County
Financial & listing details
- Annual tax amount: C$5,499
- Date on market: 4/15/2026
CHESTNUT PARK REAL ESTATE LIMITED
CHESTNUT PARK REAL ESTATE LIMITED
By pressing Contact Agent, you agree that the real estate professional identified above may call/text you about your search, which may involve use of automated means and pre-recorded/artificial voices. You don't need to consent as a condition of buying any property, goods, or services. Message/data rates may apply. You also agree to our Terms of Use. Zillow does not endorse any real estate professionals. We may share information about your recent and future site activity with your agent to help them understand what you're looking for in a home.
Price history
Price history is unavailable.
Public tax history
Tax history is unavailable.
Climate risks
Neighborhood: K0K
Nearby schools
GreatSchools rating
No schools nearby
We couldn't find any schools near this home.
- C$1,295,0004 bd2 ba-- sqft1818 County Road 12 Rd, Prince Edward County, ON K0K2T0For Sale
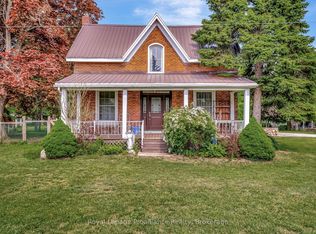
- C$899,0003 bd1 ba-- sqft40 Mayne Ln, Prince Edward County, ON K0K2T0For Sale

- C$3,995,00010.51 Square Feet1874 County Road 12 Rd #1866, Prince Edward County, ON K0K2T0Lot/Land
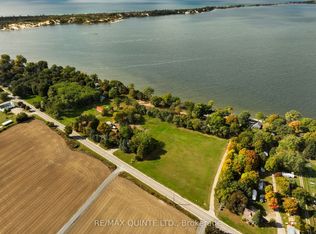
- C$799,0003 bd2 ba-- sqft1501 County Road 12 Rd, Prince Edward County, ON K0K2T0For Sale
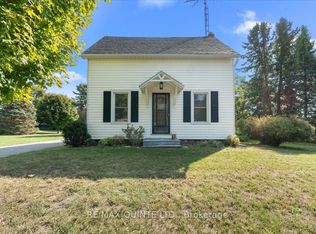
- C$649,9002 bd2 ba-- sqft1476 County Road 12, Prince Edward County, ON K0K2T0For Sale
- C$559,0002 bd1 ba-- sqft1462 County Road 12, Prince Edward County, ON K0K2T0For Sale
- C$995,0004.24 Square Feet1448 County Road 12 Rd, Prince Edward County, ON K0K2T0Lot/Land
- C$1,595,0004 bd3 ba-- sqft78 Island Rd, Prince Edward County, ON K0K2T0For Sale
Similar homes
- C$1,595,0004 bd3 ba-- sqft78 Island Rd, Prince Edward County, ON K0K 2T0For Sale
 MLS ID #X13437944, Chestnut Park Real Estate Limited. TRREB
 - C$1,295,0004 bd2 ba-- sqft1818 County Road 12 Rd, Prince Edward County, ON K0K 2T0For SaleMLS ID #X13235858, Royal Lepage Proalliance Realty. TRREB
- C$1,499,0003 bd2 ba-- sqft2535 County Road 13 Rd, Prince Edward County, ON K0K 2T0For Sale
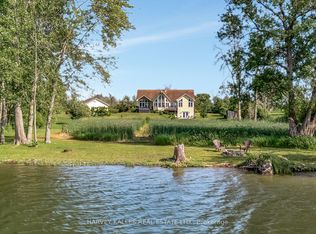 MLS ID #X12882566, Harvey Kalles Real Estate Ltd.. TRREB
 - C$1,199,9994 bd4 ba-- sqft3118 County Road 10, Prince Edward County, ON K0K 2T0For Sale
 MLS ID #X12970192, Chestnut Park Real Estate Limited. TRREB
 - C$1,599,0004 bd4 ba-- sqft493 County Road 7 Rd, Prince Edward County, ON K0K 2T0For SaleMLS ID #X13262116, PG DIRECT REALTY LTD.. TRREB
- C$1,349,0004 bd3 ba-- sqft1334 Kelly Rd, Prince Edward County, ON K0K 1P0For SaleMLS ID #X13435308, CHESTNUT PARK REAL ESTATE LIMITED. TRREB
- C$1,849,0004 bd3 ba-- sqft745 Crowes Rd, Prince Edward County, ON K0K 2T0For SaleMLS ID #X13487702, Chestnut Park Real Estate Limited. TRREB
- C$899,0003 bd1 ba-- sqft40 Mayne Ln, Prince Edward County, ON K0K 2T0For SaleMLS ID #X13416332, Royal Lepage Proalliance Realty. TRREB
- C$1,375,0003 bd3 ba-- sqft3007 County Road 13 E, Prince Edward County, ON K0K 2T0For SaleMLS ID #X13523018, SOTHEBY'S INTERNATIONAL REALTY CANADA. TRREB
- C$1,119,0005 bd3 ba-- sqft25 Picton Main St, Prince Edward County, ON K0K 2T0For SaleMLS ID #X13091054, CHESTNUT PARK REAL ESTATE LIMITED. TRREB
- C$799,9004 bd2 ba-- sqft27 Carmans Ln, Prince Edward County, ON K0K 2T0For SaleMLS ID #X13011310, Chestnut Park Real Estate Limited. TRREB
- C$1,690,0004 bd5 ba-- sqft60 Bakker Rd, Prince Edward County, ON K0K 2J0For SaleMLS ID #X13465982, Chestnut Park Real Estate Limited. TRREB
- C$1,249,9004 bd4 ba-- sqft4670 County Road 1, Prince Edward County, ON K0K 2T0For SaleMLS ID #X13494074, RIGHT AT HOME REALTY INC.. TRREB
- C$1,249,0004 bd5 ba-- sqft2925 County Road 10, Prince Edward County, ON K0K 2T0For SaleMLS ID #X12314107, Royal Lepage Proalliance Realty. TRREB
- C$1,349,0004 bd2 ba-- sqft103 Bridge St, Prince Edward County, ON K0K 2T0For SaleMLS ID #X12440538, Royal Lepage Proalliance Realty. TRREB
- C$1,175,0003 bd2 ba-- sqft96/102 Bishop Ln, Prince Edward County, ON K0K 1A0For SaleMLS ID #X13210676, Keller Williams Energy Real Estate. TRREB
- C$1,680,0006 bd5 ba-- sqft630 Old Highway 2 Hwy, Quinte West, ON K8V 5P5For SaleMLS ID #X12927594, Royal Lepage Proalliance Realty. TRREB
- C$1,159,0004 bd3 ba-- sqft26 Centre St, Prince Edward County, ON K0K 2T0For SaleMLS ID #X13221024, Chestnut Park Real Estate Limited. TRREB
- C$997,0004 bd3 ba-- sqft4631 County Road 13 Rd, Prince Edward County, ON K0K 2T0For SaleMLS ID #X13594946, Harvey Kalles Real Estate Ltd.. TRREB
- C$749,0003 bd2 ba-- sqft206 County Road 10 Rd, Prince Edward County, ON K0K 2T0For SaleMLS ID #X13054488, Harvey Kalles Real Estate Ltd.. TRREB
