Welcome to your dream getaway- Only 150-170km from the East side of Toronto! This Cozy and Functional Fully renovated 4 season Home offers approximately 2122 sq.f of Living Space and features Lake Front, Breathtaking views of Water and Mature Trees Serene. Located on a maintained municipal road for year-round accessibility, it ensures easy winter visits. Inside, enjoy a spacious Living Rm with vaulted wooden Beams ceilings and a cozy Woodburning Fireplace, complemented by warm Hardwood floors, Opened to Modern Kitchen with Dark Quartz Countertops & Backsplash and Pantry Cabinet. W/out to Lage Deck overlooking the Lake. Two large Bedrooms on Main floor, a 4-piece Updated Bathroom & 2pc Ensuite Powder Rm. offer you Relax and Functionality. Lower Floor boasts an additional 2 Bdrms with Custom B/I Closets with Organizers, Spa-like 3 pc. Modern Bathroom, Souna and Laundry Rm make your stay pleasant and unforgettable. The Second Kitchen is even more Impressive. Together with the cozy Family/Great Rm. Have walk-out access to covered Interlocking Stone Patio. Perfect for entertainment with an outdoor Shower and Salt water Hot Tub. And when you think that this is all, the sone Patio is leading you to a Summer Kitchen/Party Room with its own Heating/cooling Unit. Oversized Double Garage and 8 cars front Parking are giving you all the space you will need for your comfort. The panoramic Lake views are Unforgettable from Every Level and from Perfect for Entertainment West-facing Deck. Catch unforgettable western sunsets. The property also features Cooling/Heating Pump, reliable water source from a well, equipped with a water UV Treatment system, and fast-speed Internet to keep you connected. Ample parking for recreational toys, and beautifully landscaped grounds, this property is a true Haven. Just 1.5 - 2 hours Drive from Toronto GTA this one-of-a-kind property is the ideal escape you've been dreaming of!
For sale
C$1,249,900
4670 County Road 1, Prince Edward County, ON K0K 2T0
4beds
4baths
Single Family Residence
Built in ----
0 Square Feet Lot
$-- Zestimate®
C$--/sqft
C$-- HOA
What's special
- 30 days |
- 49 |
- 0 |
Zillow last checked:
Listing updated:
Listed by:
RIGHT AT HOME REALTY INC.
Source: TRREB,MLS®#: X13494074 Originating MLS®#: Toronto Regional Real Estate Board
Originating MLS®#: Toronto Regional Real Estate BoardFacts & features
Interior
Bedrooms & bathrooms
- Bedrooms: 4
- Bathrooms: 4
Heating
- Heat Pump, Electric
Cooling
- Wall Unit(s)
Appliances
- Included: Water Treatment
Features
- In-Law Suite, Primary Bedroom - Main Floor, Sauna
- Flooring: Carpet Free
- Basement: Finished,Finished with Walk-Out,Separate Entrance,Apartment
- Has fireplace: Yes
- Fireplace features: Wood Burning
Interior area
- Living area range: 1100-1500 null
Video & virtual tour
Property
Parking
- Total spaces: 12
- Parking features: Front Yard Parking, Garage Door Opener
- Has garage: Yes
Features
- Patio & porch: Patio, Deck, Porch
- Exterior features: Landscaped, Year Round Living, Private Dock
- Pool features: None
- Has view: Yes
- View description: Lake
- Has water view: Yes
- Water view: Lake,Direct
- Waterfront features: Waterfront-Deeded Access, Waterfront-Deeded, Direct, Lake
- Body of water: Consecon Lake
Lot
- Size: 0 Square Feet
- Features: Irregular Lot, Clear View, Lake Access, Waterfront
- Topography: Sloping,Wooded/Treed
Details
- Additional structures: Other
- Parcel number: 550110324
Construction
Type & style
- Home type: SingleFamily
- Architectural style: Bungalow
- Property subtype: Single Family Residence
Materials
- Vinyl Siding, Stone
- Foundation: Concrete Block
- Roof: Asphalt Shingle
Utilities & green energy
- Sewer: Septic
- Water: Dug Well
- Utilities for property: Electricity Connected, Cell Services, Internet High Speed
Community & HOA
Location
- Region: Prince Edward County
Financial & listing details
- Annual tax amount: C$3,955
- Date on market: 6/26/2026
RIGHT AT HOME REALTY INC.
RIGHT AT HOME REALTY INC.
By pressing Contact Agent, you agree that the real estate professional identified above may call/text you about your search, which may involve use of automated means and pre-recorded/artificial voices. You don't need to consent as a condition of buying any property, goods, or services. Message/data rates may apply. You also agree to our Terms of Use. Zillow does not endorse any real estate professionals. We may share information about your recent and future site activity with your agent to help them understand what you're looking for in a home.
Price history
Price history is unavailable.
Public tax history
Tax history is unavailable.
Climate risks
Neighborhood: K0K
Nearby schools
GreatSchools rating
No schools nearby
We couldn't find any schools near this home.
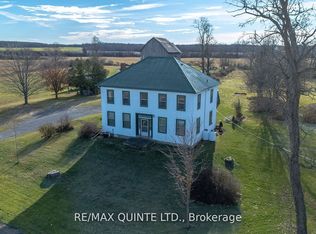
- C$735,0004 bd2 ba-- sqft3511 County Road 1, Prince Edward County, ON K0K2T0For Sale
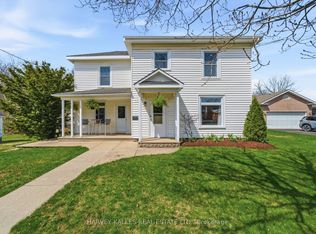
- C$849,0004 bd2 ba-- sqft352 County Road 10, Prince Edward County, ON K0K2T0For Sale

- C$749,0003 bd2 ba-- sqft206 County Road 10 Rd, Prince Edward County, ON K0K2T0For Sale
- C$599,0003 bd2 ba-- sqft145 Upper Lake St, Prince Edward County, ON K0K2T0For Sale

- C$436,2833 bd3 ba-- sqft28 Hineman St, Prince Edward County, ON K0K2T0New Construction
- C$418,5843 bd3 ba-- sqft30 Hineman St, Prince Edward County, ON K0K2T0New Construction
- C$418,5843 bd3 ba-- sqft40 Hineman St, Prince Edward County, ON K0K2T0New Construction
- C$418,5843 bd3 ba-- sqft34 Hineman St, Prince Edward County, ON K0K2T0New Construction
Similar homes
- C$1,199,9994 bd4 ba-- sqft3118 County Road 10, Prince Edward County, ON K0K 2T0For Sale
 MLS ID #X12970192, Chestnut Park Real Estate Limited. TRREB
 - C$1,119,0005 bd3 ba-- sqft25 Picton Main St, Prince Edward County, ON K0K 2T0For Sale
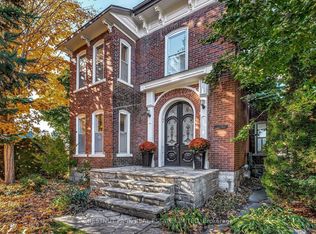 MLS ID #X13091054, CHESTNUT PARK REAL ESTATE LIMITED. TRREB
 - C$1,159,0004 bd3 ba-- sqft26 Centre St, Prince Edward County, ON K0K 2T0For Sale
 MLS ID #X13221024, Chestnut Park Real Estate Limited. TRREB
 - C$1,350,0005 bd4 ba-- sqft16 Barker St, Prince Edward County, ON K0K 2T0For Sale
 MLS ID #X13149330, Exp Realty. TRREB
 - C$849,0004 bd2 ba-- sqft352 County Road 10, Prince Edward County, ON K0K 2T0For SaleMLS ID #X13418878, Chestnut Park Real Estate Limited. TRREB
- C$1,249,0004 bd5 ba-- sqft2925 County Road 10, Prince Edward County, ON K0K 2T0For SaleMLS ID #X12314107, Royal Lepage Proalliance Realty. TRREB
- C$1,349,0004 bd2 ba-- sqft103 Bridge St, Prince Edward County, ON K0K 2T0For SaleMLS ID #X12440538, Royal Lepage Proalliance Realty. TRREB
- C$1,050,0003 bd2 ba-- sqft506 County Road 10 Rd, Prince Edward County, ON K0K 2T0For SaleMLS ID #X13071250, Harvey Kalles Real Estate Ltd.. TRREB
- C$749,0003 bd2 ba-- sqft206 County Road 10 Rd, Prince Edward County, ON K0K 2T0For SaleMLS ID #X13054488, Harvey Kalles Real Estate Ltd.. TRREB
- C$1,075,0003 bd3 ba-- sqft1245 Miller Rd, Prince Edward County, ON K0K 2T0For SaleMLS ID #X13224422, Keller Williams Energy Real Estate. TRREB
- C$869,0005 bd3 ba-- sqft67 Farrington Cres, Prince Edward County, ON K0K 2T0For SaleMLS ID #X13139776, Keller Williams Energy Real Estate. TRREB
- C$997,0004 bd3 ba-- sqft4631 County Road 13 Rd, Prince Edward County, ON K0K 2T0For SaleMLS ID #X13594946, Harvey Kalles Real Estate Ltd.. TRREB
- C$1,599,0004 bd4 ba-- sqft493 County Road 7 Rd, Prince Edward County, ON K0K 2T0For SaleMLS ID #X13262116, PG DIRECT REALTY LTD.. TRREB
- C$1,495,0006 bd5 ba-- sqft1716 County Road 12, Prince Edward County, ON K0K 2T0For SaleMLS ID #X13003446, CHESTNUT PARK REAL ESTATE LIMITED. TRREB
- C$699,9004 bd3 ba-- sqft658 Ridge Rd, Prince Edward County, ON K0K 2T0For SaleMLS ID #X13431930, Keller Williams Energy Real Estate. TRREB
- C$789,0004 bd2 ba-- sqft21 Centre St, Prince Edward County, ON K0K 2T0For SaleMLS ID #X13085276, RE/MAX FINEST REALTY INC., BROKERAGE. TRREB
- C$1,849,0004 bd3 ba-- sqft745 Crowes Rd, Prince Edward County, ON K0K 2T0For SaleMLS ID #X13487702, Chestnut Park Real Estate Limited. TRREB
- C$1,595,0004 bd3 ba-- sqft78 Island Rd, Prince Edward County, ON K0K 2T0For SaleMLS ID #X13437944, Chestnut Park Real Estate Limited. TRREB
- C$1,149,0003 bd3 ba-- sqft602 Elmbrook Rd, Prince Edward County, ON K0K 2T0For SaleMLS ID #X12821344, Royal Lepage Proalliance Realty. TRREB
- C$1,375,0003 bd3 ba-- sqft3007 County Road 13 E, Prince Edward County, ON K0K 2T0For SaleMLS ID #X13523018, SOTHEBY'S INTERNATIONAL REALTY CANADA. TRREB
