Brook House is a truly extraordinary private retreat where contemporary architecture and the natural beauty of Prince Edward County come together in perfect harmony. Set on 40 breathtaking acres, this remarkable property unfolds like a private nature preserve, with seasonal streams, tranquil ponds, open meadows, native grasses, rocky outcroppings, and enchanting walking trails that invite exploration throughout the seasons. Every turn reveals a new perspective, creating a sense of wonder and connection to the landscape that is increasingly rare to find. The thoughtfully designed 3,250 square foot residence is flooded with natural light through oversized windows that frame the surrounding scenery like living works of art. Designed for both relaxed family living and elegant entertaining, the home features radiant heated polished concrete floors, open concept living spaces, a striking Stuv wood stove, and a beautifully appointed kitchen centred around a generous island that naturally brings people together. The spacious primary suite serves as a peaceful sanctuary with direct access to a private deck overlooking the property, a generous dressing area, and a luxurious ensuite, while a second bedroom and guest bath provide comfortable accommodations for family and visitors. Outside, a wood burning sauna, cold plunge, and expansive decks create a wellness inspired escape with the therapeutic sound of the a rushing stream that feels worlds away from the demands of everyday life. Wonderfully private and immersed in nature, yet on the doorstep of the quaint town of Milford and a quick drive to Picton, acclaimed wineries, restaurants, beaches, and waterfront attractions, Brook House offers a rare opportunity to own not simply a home, but a lifestyle defined by beauty, tranquility, and a deep connection to the land.
For sale
C$1,849,000
745 Crowes Rd, Prince Edward County, ON K0K 2T0
4beds
3baths
Single Family Residence
Built in ----
35.92 Acres Lot
$-- Zestimate®
C$--/sqft
C$-- HOA
What's special
Contemporary architecturePrivate nature preserveSeasonal streamsTranquil pondsOpen meadowsNative grassesRocky outcroppings
- 87 days
- 16
- 1
Zillow last checked:
Listing updated:
Listed by:
Chestnut Park Real Estate Limited
Source: TRREB,MLS®#: X13487702 Originating MLS®#: Central Lakes Association of REALTORS
Originating MLS®#: Central Lakes Association of REALTORSFacts & features
Interior
Bedrooms & bathrooms
- Bedrooms: 4
- Bathrooms: 3
Heating
- Forced Air, Propane
Cooling
- Central Air
Appliances
- Included: Built-In Oven, Countertop Range, Water Treatment, Water Softener, Water Heater Owned
Features
- Floor Drain, Upgraded Insulation, In-Law Capability, Primary Bedroom - Main Floor, Sauna, Storage, Workbench
- Flooring: Carpet Free
- Basement: Finished with Walk-Out
- Has fireplace: Yes
- Fireplace features: Living Room, Wood Burning Stove
Interior area
- Living area range: 1500-2000 null
Property
Parking
- Total spaces: 8
- Parking features: Front Yard Parking, Garage Door Opener
- Has garage: Yes
Features
- Patio & porch: Deck
- Exterior features: Privacy, Year Round Living, Private Pond
- Pool features: None
- Has view: Yes
- View description: Trees/Woods, Creek/Stream, Pasture
- Has water view: Yes
- Water view: Creek/Stream
- Waterfront features: None
Lot
- Size: 35.92 Acres
- Features: Electric Car Charger, Library, Park, Part Cleared, School Bus Route
Details
- Parcel number: 550830161
- Other equipment: Air Exchanger, Propane Tank, Sump Pump
Construction
Type & style
- Home type: SingleFamily
- Architectural style: Bungalow-Raised
- Property subtype: Single Family Residence
Materials
- Board & Batten
- Foundation: Concrete
- Roof: Metal
Utilities & green energy
- Sewer: Septic
- Water: Artesian Well
Community & HOA
Location
- Region: Prince Edward County
Financial & listing details
- Annual tax amount: C$6,843
- Date on market: 6/25/2026
Price history
Price history is unavailable.
Public tax history
Tax history is unavailable.
Climate risks
Neighborhood: K0K
Nearby schools
GreatSchools rating
No schools nearby
We couldn't find any schools near this home.
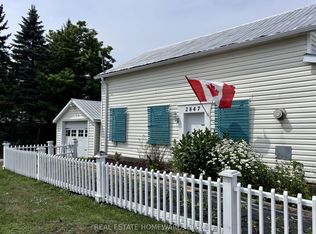
- C$569,0002 bd2 ba-- sqft2847 County Road 10 Rd, Prince Edward County, ON K0K2T0For Sale
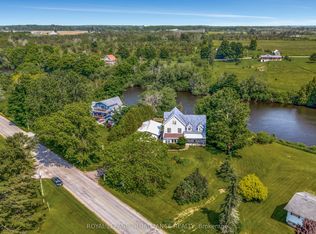
- C$1,199,0004 bd5 ba-- sqft2925 County Road 10, Prince Edward County, ON K0K2T0For Sale
- C$499,00090 sqft2018 County Road 17 E, Prince Edward County, ON K0K2P0Lot/Land
- C$279,000-- sqftCounty Road 10 Rd, Prince Edward County South Marysburg Ward, ON K0K2T0Lot/Land
Similar homes
- C$1,899,9004 bd3 ba-- sqft125 Villeneuve Dr, Prince Edward County, ON K0K 2T0For Sale
 MLS ID #X13670498, Re/Max Quinte Ltd.. TRREB
 - C$1,899,9007 bd7 ba-- sqft2670 County Road 8 Rd, Prince Edward County, ON K0K 2T0For Sale
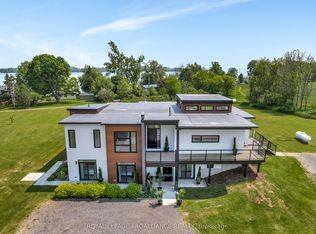 MLS ID #X12971186, ROYAL LEPAGE PROALLIANCE REALTY. TRREB
 - C$1,799,0005 bd3 ba-- sqft3246 County Road 8 Rd, Prince Edward County, ON K0K 2T0For Sale
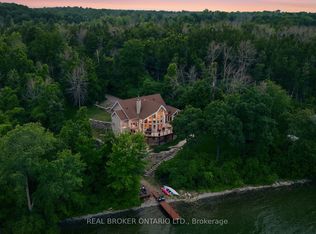 MLS ID #X13605388, REAL BROKER ONTARIO LTD.. TRREB
 - C$1,595,0004 bd3 ba-- sqft78 Island Rd, Prince Edward County, ON K0K 2T0For Sale
 MLS ID #X13437944, Chestnut Park Real Estate Limited. TRREB
