Tucked along the protected shores of Prinyers Cove, this exceptional waterfront home offers a rare blend of mid century modern design, deep clear waterfront, and a welcoming waterfront community. Surrounded by mature trees and positioned to capture the beauty of the cove, 347 Prinyers Cove Crescent feels both private and beautifully connected to the water. One of the property's most remarkable features is its deep water mooring, a true rarity in Prince Edward County. Sailors and boating enthusiasts will appreciate the ability to accommodate larger vessels, while the protected cove provides calm waters and easy docking. The crystal clear shoreline, beautiful dock and hardscaping create the perfect setting for swimming, paddling, sunset cruises and long summer days by the water. Inside, vaulted ceilings, skylights, rich wood textures and timeless mid century modern influences create a warm and inviting atmosphere. Danish inspired design details and preserved architectural elements add character throughout. The dramatic great room, filled with natural light, is one of the home's most memorable gathering spaces. The flexible layout offers multiple levels of living space, including a main floor primary bedroom, additional bedrooms, office space and guest accommodations on the lower + upper level. Whether hosting family for the weekend or enjoying a quiet retreat, the home offers the perfect balance of indoor/outdoor entertaining. A charming bunkie and detached garage provide possibilities for a studio, workshop, guest space, or future retreat. Designed with energy efficiency in mind, this high performance home offers exceptional year round comfort while reducing energy consumption. Wrapped in expansive decking, beautifully maintained grounds, and stunning waterfront views, this is a home designed for effortless waterfront living. A rare offering where architecture, boating, nature, and lifestyle come together on one of Prince Edward County's most coveted sheltered coves.
For sale
C$1,629,000
347 Prinyers Cove Cres, Prince Edward County, ON K0K 2T0
4beds
5baths
Single Family Residence
Built in ----
0.48 Acres Lot
$-- Zestimate®
C$--/sqft
C$-- HOA
What's special
Waterfront homeMid century modern designDeep clear waterfrontSurrounded by mature treesCrystal clear shorelineBeautiful dockVaulted ceilings
- 62 days |
- 56 |
- 1 |
Zillow last checked:
Listing updated:
Listed by:
Chestnut Park Real Estate Limited
Source: TRREB,MLS®#: X13232288 Originating MLS®#: Central Lakes Association of REALTORS
Originating MLS®#: Central Lakes Association of REALTORSFacts & features
Interior
Bedrooms & bathrooms
- Bedrooms: 4
- Bathrooms: 5
Primary bedroom
- Level: Second
- Dimensions: 3.77 x 3.06
Bedroom
- Level: Lower
- Dimensions: 3.33 x 3.77
Bedroom
- Level: Lower
- Dimensions: 5.3 x 2.9
Bedroom
- Level: Main
- Dimensions: 4.41 x 3.95
Bathroom
- Level: Lower
- Dimensions: 1.82 x 3.77
Bathroom
- Level: Main
- Dimensions: 2.1 x 4.25
Bathroom
- Level: Second
- Dimensions: 2.68 x 1.83
Bathroom
- Level: Lower
- Dimensions: 1.49 x 2.29
Breakfast
- Level: Main
- Dimensions: 3.92 x 3.71
Dining room
- Level: Main
- Dimensions: 3.28 x 3.83
Foyer
- Level: Main
- Dimensions: 2.57 x 3.05
Kitchen
- Level: Main
- Dimensions: 4.31 x 3.77
Laundry
- Level: Lower
- Dimensions: 4.01 x 3.63
Living room
- Level: Main
- Dimensions: 5.39 x 5.87
Office
- Level: Second
- Dimensions: 3.65 x 4.27
Other
- Level: Main
- Dimensions: 1.16 x 1.8
Recreation
- Level: Lower
- Dimensions: 5.4 x 6.07
Utility room
- Level: Lower
- Dimensions: 8 x 3.55
Heating
- Forced Air, Electric
Cooling
- Central Air
Appliances
- Included: Bar Fridge, Water Heater Owned, Water Softener
Features
- In-Law Capability, In-Law Suite
- Basement: Finished with Walk-Out,Full,Separate Entrance
- Has fireplace: Yes
- Fireplace features: Wood Burning Stove, Living Room, Wood Burning
Interior area
- Living area range: 2000-2500 null
Video & virtual tour
Property
Parking
- Total spaces: 3
- Parking features: Private
- Has garage: Yes
Features
- Stories: 2
- Patio & porch: Patio, Porch
- Exterior features: Landscaped, Privacy, Year Round Living, Private Dock
- Pool features: None
- Has view: Yes
- View description: Water
- Has water view: Yes
- Water view: Water,Direct
- Waterfront features: Dock, Direct, Lake
- Body of water: Lake Ontario
Lot
- Size: 0.48 Acres
- Features: Rectangular Lot
- Topography: Hillside,Wooded/Treed
Details
- Parcel number: 550960075
Construction
Type & style
- Home type: SingleFamily
- Property subtype: Single Family Residence
Materials
- Wood
- Foundation: Concrete
- Roof: Asphalt Shingle
Utilities & green energy
- Sewer: Septic
Community & HOA
Location
- Region: Prince Edward County
Financial & listing details
- Annual tax amount: C$7,111
- Date on market: 6/3/2026
C
Chestnut Park Real Estate Limited
By pressing Contact Agent, you agree that the real estate professional identified above may call/text you about your search, which may involve use of automated means and pre-recorded/artificial voices. You don't need to consent as a condition of buying any property, goods, or services. Message/data rates may apply. You also agree to our Terms of Use. Zillow does not endorse any real estate professionals. We may share information about your recent and future site activity with your agent to help them understand what you're looking for in a home.
Price history
Price history is unavailable.
Public tax history
Tax history is unavailable.
Climate risks
Neighborhood: K0K
Nearby schools
GreatSchools rating
No schools nearby
We couldn't find any schools near this home.
- C$759,0001.959 Square Feet49 Cressy Bayside Rd, Prince Edward County, ON K0K2T0Lot/Land
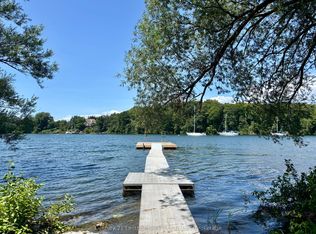
- C$120,0000.349 Acres489 Prinyers Cove Cres, Prince Edward County, ON K0K2T0Lot/Land
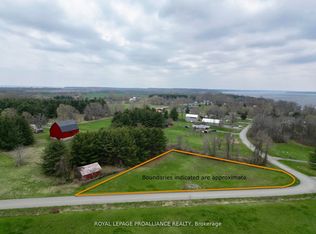
- C$79,0000.344 Acres35 Prinyers Dr, Prince Edward County, ON K0K2T0Lot/Land
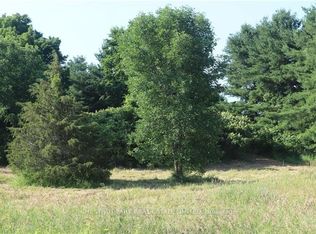
- C$679,0003 bd2 ba-- sqft326 Cressy Bayside Rd, Prince Edward County, ON K0K2T0For Sale
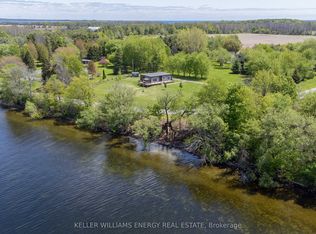
- C$865,0003.31 Square Feet33 Prinyers Cove Cres, Prince Edward County, ON K0K2T0Lot/Land
- C$119,0000.365 Acres28 Marysburgh Ct, Prince Edward County, ON K0K2T0Lot/Land
- C$1,625,0003 bd4 ba-- sqft25 Prinyers Cove Cres, Prince Edward County, ON K0K2T0For Sale
- C$1,295,0003 bd3 ba-- sqft3587 County Road 7, Prince Edward County, ON K0K2T0For Sale
Similar homes
- C$1,625,0003 bd4 ba-- sqft25 Prinyers Cove Cres, Prince Edward County, ON K0K 2T0For Sale
 MLS ID #X13152142, Royal Lepage Proalliance Realty. TRREB
 - C$1,299,8004 bd2 ba-- sqftPoint Pleasant Ln #159, Prince Edward County, ON K0K 2T0For Sale
 MLS ID #X13186184, LPT REALTY, BROKERAGE. TRREB
 - C$1,599,0004 bd4 ba-- sqft493 County Road 7 Rd, Prince Edward County, ON K0K 2T0For Sale
 MLS ID #X13262116, PG DIRECT REALTY LTD.. TRREB
 - C$1,999,0005 bd3 ba-- sqft3246 County Road 8 Rd, Prince Edward County, ON K0K 2T0For Sale
 MLS ID #X13605388, REAL BROKER ONTARIO LTD.. TRREB
 - C$1,649,9004 bd2 ba-- sqft1472 County Road 7 Rd, Prince Edward County, ON K0K 2T0For SaleMLS ID #X13464468, CHESTNUT PARK REAL ESTATE LIMITED. TRREB
- C$1,295,0003 bd3 ba-- sqft3587 County Road 7, Prince Edward County, ON K0K 2T0For SaleMLS ID #X13000410, Chestnut Park Real Estate Limited. TRREB
- C$1,899,9007 bd7 ba-- sqft2670 County Road 8 Rd, Prince Edward County, ON K0K 2T0For SaleMLS ID #X12971186, ROYAL LEPAGE PROALLIANCE REALTY. TRREB
- C$1,849,0004 bd3 ba-- sqft745 Crowes Rd, Prince Edward County, ON K0K 2T0For SaleMLS ID #X13487702, Chestnut Park Real Estate Limited. TRREB
- C$1,499,9004 bd3 ba-- sqft5255 County Road 9, Greater Napanee, ON K7R 3K8For SaleMLS ID #X13621284, MCCAFFREY REALTY INC., BROKERAGE. TRREB
- C$1,249,9003 bd2 ba-- sqft68 Goodman Cres, Prince Edward County, ON K0K 2P0For SaleMLS ID #X13630204, GRAPE VINE REALTY INC.. TRREB
- C$1,999,9004 bd3 ba-- sqft125 Villeneuve Dr, Prince Edward County, ON K0K 2T0For SaleMLS ID #X13461762, Re/Max Quinte Ltd.. TRREB
- C$859,0004 bd2 ba-- sqft52 Pats Ln, Prince Edward County, ON K0K 2T0For SaleMLS ID #X13172146, GET HOME REALTY INC.. TRREB
- C$1,565,9005 bd4 ba-- sqft3265 County Road 9, Greater Napanee, ON K7R 3K8For SaleMLS ID #X13000224, CHESTNUT PARK REAL ESTATE LIMITED. TRREB
- C$1,399,0005 bd3 ba-- sqft70C Morrison Point Rd, Prince Edward County, ON K0K 2P0For SaleMLS ID #X13569912, Chestnut Park Real Estate Limited. TRREB
- C$2,299,9004 bd4 ba-- sqft2468 County Road 15, Prince Edward County, ON K0K 2T0For SaleMLS ID #X13134636, CHESTNUT PARK REAL ESTATE LIMITED. TRREB
- C$1,350,0005 bd4 ba-- sqft16 Barker St, Prince Edward County, ON K0K 2T0For SaleMLS ID #X13149330, Exp Realty. TRREB
- C$1,799,9005 bd4 ba-- sqft888 County Road 8, Greater Napanee, ON K7R 3K7For SaleMLS ID #X13083668, MCCAFFREY REALTY INC., BROKERAGE. TRREB
- C$999,9004 bd4 ba-- sqft79 River Rd, Greater Napanee, ON K7R 3H3For SaleMLS ID #X13633446, MCCAFFREY REALTY INC., BROKERAGE. TRREB
- C$1,199,9994 bd4 ba-- sqft3118 County Road 10, Prince Edward County, ON K0K 2T0For SaleMLS ID #X12970192, Chestnut Park Real Estate Limited. TRREB
- C$839,9004 bd4 ba-- sqft18 Curtis St, Prince Edward County, ON K0K 2T0For SaleMLS ID #X13621864, Chestnut Park Real Estate Limited. TRREB
