Discover unique waterfront living at 5255 County Road 9 on the shores of Hay Bay, where natural waterfront blends with thoughtful design, energy-efficiency, and everyday comfort. This impressive four-bedroom, three-bathroom home provides ample living space across two levels, and a detached 1.5-car garage. This property is made for enjoying the Hay Bay lifestyle. Whether you choose to watch the sunrise over the bay, slip a kayak/boat into the water, fish from the dock, harvest an apple or pear, unwind with a book in the pavilion or simply prefer to entertain friends, all are possible at this true waterfront retreat. The main floor, thoughtfully arranged for convenient one-level living, has a spacious primary suite including a walk-in closet, three-piece ensuite with double shower and private solarium featuring a Bain Ultra air tub. This level also offers a convenient main-floor laundry, walk-in pantry, den, guest bedroom, utility room, and sunroom. An impressive masonry fireplace anchors the great room. The kitchen and dining room are well positioned in the heart of the home, offering great flow for entertaining and family gatherings. Upstairs two large bedrooms, a 3-piece bath, and spacious loft provide excellent flexibility for guests and hobbies. Enjoy the warmth of the sunroom and loft year-round with the Piazzetta pellet stove. Premium construction features include 18 inch ICF block walls, in-floor radiant heat, HVAC, AC (heat pumps), triple-glazed argon-filled windows, polished concrete floors, granite windowsills, 9-footceilings, 36-inch doors and built-in Polk Audio speakers. The durable stone exterior, metal roof, extra-wide soffits, and roof trusses designed for future solar panels support low-maintenance, energy-efficient living. Hard landscaping and eavestroughs with leaf guards further simplify up keep. A rare Hay Bay property combining waterfront living, quality construction, accessibility, and year-round comfort.
For sale
C$1,499,900
5255 County Road 9, Greater Napanee, ON K7R 3K8
4beds
3baths
Single Family Residence
Built in ----
4 Square Feet Lot
$-- Zestimate®
C$--/sqft
C$-- HOA
What's special
Natural waterfrontFour-bedroom three-bathroom homeFish from the dockSpacious primary suiteWalk-in closetMain-floor laundryWalk-in pantry
- 3 days |
- 9 |
- 1 |
Zillow last checked:
Listing updated:
Listed by:
MCCAFFREY REALTY INC., BROKERAGE
Source: TRREB,MLS®#: X13621284 Originating MLS®#: Kingston & Area Real Estate Association
Originating MLS®#: Kingston & Area Real Estate AssociationFacts & features
Interior
Bedrooms & bathrooms
- Bedrooms: 4
- Bathrooms: 3
Primary bedroom
- Level: Main
- Dimensions: 6.6 x 4.31
Bedroom 2
- Level: Main
- Dimensions: 3.37 x 2.98
Bedroom 3
- Level: Second
- Dimensions: 4.24 x 3
Bedroom 4
- Level: Second
- Dimensions: 4.5 x 4.05
Bathroom
- Level: Second
- Dimensions: 1.86 x 1.82
Bathroom
- Level: Main
- Dimensions: 1.4 x 1.16
Bathroom
- Level: Main
- Dimensions: 2.24 x 3.18
Den
- Level: Main
- Dimensions: 4.48 x 4.04
Dining room
- Level: Main
- Dimensions: 4.02 x 2.34
Kitchen
- Level: Main
- Dimensions: 2.5 x 6.67
Laundry
- Level: Main
- Dimensions: 1.67 x 4.64
Living room
- Level: Main
- Dimensions: 6.55 x 6.75
Loft
- Level: Second
- Dimensions: 8.41 x 4.51
Other
- Level: Main
- Dimensions: 1.84 x 2.72
Pantry
- Level: Main
- Dimensions: 1.67 x 3.59
Other
- Level: Main
- Dimensions: 3.65 x 2.23
Sunroom
- Level: Main
- Dimensions: 10.73 x 4.5
Utility room
- Level: Main
- Dimensions: 1.67 x 6.05
Heating
- Radiant, Propane
Cooling
- Wall Unit(s)
Appliances
- Included: Instant Hot Water, Water Heater Owned, Water Purifier, Water Softener, Water Treatment
Features
- ERV/HRV, Primary Bedroom - Main Floor
- Flooring: Carpet Free
- Basement: None
- Has fireplace: Yes
- Fireplace features: Pellet Stove, Wood Burning, Family Room, Recreation Room
Interior area
- Living area range: 3500-5000 null
Video & virtual tour
Property
Parking
- Total spaces: 11.5
- Parking features: Private, Garage Door Opener
- Has garage: Yes
Accessibility
- Accessibility features: 32 Inch Min Doors
Features
- Patio & porch: Patio
- Exterior features: Privacy, Landscaped, Private Dock
- Pool features: None
- Has view: Yes
- View description: Lake, Water, Trees/Woods
- Has water view: Yes
- Water view: Lake,Water,Direct
- Waterfront features: Dock, Direct, Bay
- Body of water: Hay Bay
Lot
- Size: 4 Square Feet
- Features: Lake/Pond, School, School Bus Route, Waterfront, Wooded/Treed
Details
- Additional structures: Gazebo, Shed
- Parcel number: 451100266
Construction
Type & style
- Home type: SingleFamily
- Architectural style: Bungalow-Raised
- Property subtype: Single Family Residence
Materials
- Stone, Wood
- Foundation: Insulated Concrete Form
- Roof: Metal
Utilities & green energy
- Sewer: Septic
- Water: Drilled Well
- Utilities for property: Cell Services, Garbage Pickup, Recycling Pickup
Community & HOA
Location
- Region: Greater Napanee
Financial & listing details
- Annual tax amount: C$10,074
- Date on market: 7/30/2026
MCCAFFREY REALTY INC., BROKERAGE
MCCAFFREY REALTY INC., BROKERAGE
By pressing Contact Agent, you agree that the real estate professional identified above may call/text you about your search, which may involve use of automated means and pre-recorded/artificial voices. You don't need to consent as a condition of buying any property, goods, or services. Message/data rates may apply. You also agree to our Terms of Use. Zillow does not endorse any real estate professionals. We may share information about your recent and future site activity with your agent to help them understand what you're looking for in a home.
Price history
Price history is unavailable.
Public tax history
Tax history is unavailable.
Climate risks
Neighborhood: K7R
Nearby schools
GreatSchools rating
No schools nearby
We couldn't find any schools near this home.
- C$763,1005 bd4 ba-- sqft5243 County Road 9 Rd W, Greater Napanee, ON K7R3K8For Sale

- C$1,200,0003 bd3 ba-- sqft5103 County Road 9, Greater Napanee, ON K7R3K8For Sale

- C$875,0003 bd2 ba-- sqft4739 County Road 9 Rd, Greater Napanee, ON K7R3K8For Sale
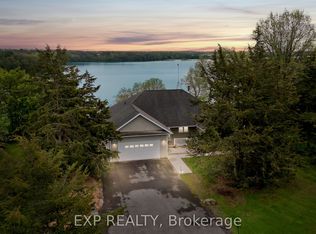
- C$2,950,0005 bd3 ba-- sqft5968 County Road 9 Rd, Greater Napanee, ON K7R3K8For Sale

- C$679,9003 bd4 ba-- sqft4325 County Road 9, Greater Napanee, ON K7R3K8For Sale
- C$624,9005 bd3 ba-- sqft4314 County Road 8, Greater Napanee, ON K7R3K7For Sale
- C$515,0003 bd2 ba-- sqft2935 County Road 9, Greater Napanee, ON K7R3K8For Sale
- C$424,9004 bd1 ba-- sqft38 Fitchett Rd, Greater Napanee, ON K7R0E6For Sale
Similar homes
- C$1,200,0003 bd3 ba-- sqft5103 County Road 9, Greater Napanee, ON K7R 3K8For SaleMLS ID #X13243130, RE/MAX FINEST REALTY INC., BROKERAGE. TRREB
- C$875,0003 bd2 ba-- sqft4739 County Road 9 Rd, Greater Napanee, ON K7R 3K8For SaleMLS ID #X13542720, Exp Realty. TRREB
- C$799,9005 bd3 ba-- sqft9 Hartwood Cres, Greater Napanee, ON K7R 3L1For Sale
 MLS ID #X13619748, MCCAFFREY REALTY INC., BROKERAGE. TRREB
 - C$1,149,9003 bd3 ba-- sqft79 Hickory Ln, Greater Napanee, ON K7R 3K8For Sale
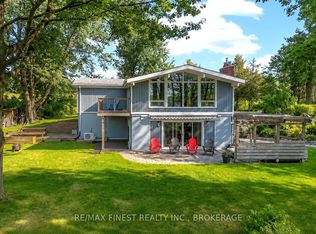 MLS ID #X13091878, RE/MAX FINEST REALTY INC., BROKERAGE. TRREB
 - C$1,398,0004 bd3 ba-- sqft116 Schenk St, Greater Napanee, ON K0H 1G0For SaleMLS ID #X13128160, ROYAL LEPAGE PROALLIANCE REALTY, BROKERAGE. TRREB
- C$1,177,0003 bd3 ba-- sqft442 Dundas St W, Greater Napanee, ON K7R 2C1For SaleMLS ID #X13593698, MCCAFFREY REALTY INC., BROKERAGE. TRREB
- C$949,9004 bd4 ba-- sqft1548 County Road 9, Greater Napanee, ON K7R 0E5For SaleMLS ID #X13593854, RE/MAX FINEST REALTY INC., BROKERAGE. TRREB
- C$1,100,0005 bd4 ba-- sqft7349 County Road 2, Greater Napanee, ON K7R 3K6For SaleMLS ID #X13598714, EXIT REALTY ACCELERATION REAL ESTATE, BROKERAGE. TRREB
- C$799,9003 bd1 ba-- sqft77 Hickory Ln, Greater Napanee, ON K7R 3K8For SaleMLS ID #X13128276, RE/MAX FINEST REALTY INC., BROKERAGE. TRREB
- C$1,599,0004 bd4 ba-- sqft493 County Road 7 Rd, Prince Edward County, ON K0K 2T0For SaleMLS ID #X13262116, PG DIRECT REALTY LTD.. TRREB
- C$899,9003 bd2 ba-- sqft1930 County Road 9, Greater Napanee, ON K7R 0E5For SaleMLS ID #X13565124, MCCAFFREY REALTY INC., BROKERAGE. TRREB
- C$1,299,8004 bd2 ba-- sqftPoint Pleasant Ln #159, Prince Edward County, ON K0K 2T0For SaleMLS ID #X13186184, LPT REALTY, BROKERAGE. TRREB
- C$849,9004 bd3 ba-- sqft14 Ashwood Cres, Greater Napanee, ON K7R 3L1For SaleMLS ID #X13594032, EXIT REALTY ACCELERATION REAL ESTATE, BROKERAGE. TRREB
- C$1,495,0005 bd4 ba-- sqft535 Main St, Loyalist, ON K0H 1G0For SaleMLS ID #X13532652, ROYAL LEPAGE PROALLIANCE REALTY, BROKERAGE. TRREB
- C$897,5005 bd3 ba-- sqft710 Maple Rd, Loyalist, ON K0H 2H0For SaleMLS ID #X13620018, SUTTON GROUP-MASTERS REALTY INC., BROKERAGE. TRREB
- C$999,9005 bd4 ba-- sqft103 Gildersleeve Blvd, Loyalist, ON K0H 1G0For SaleMLS ID #X13621078, MCCAFFREY REALTY INC., BROKERAGE. TRREB
- C$1,076,0003 bd3 ba-- sqft3309 Switzerville Rd, Greater Napanee, ON K7R 3K9For SaleMLS ID #X13601352, RE/MAX FINEST REALTY INC., BROKERAGE. TRREB
- C$999,9004 bd4 ba-- sqft79 River Rd, Greater Napanee, ON K7R 3H3For SaleMLS ID #X13067510, MCCAFFREY REALTY INC., BROKERAGE. TRREB
- C$1,999,0005 bd3 ba-- sqft3246 County Road 8 Rd, Prince Edward County, ON K0K 2T0For SaleMLS ID #X13605388, REAL BROKER ONTARIO LTD.. TRREB
- C$859,0004 bd2 ba-- sqft52 Pats Ln, Prince Edward County, ON K0K 2T0For SaleMLS ID #X13172146, GET HOME REALTY INC.. TRREB
