Welcome to this beautifully maintained 4-bedroom, 2.5-bathroom home in one of Napanee's desirable west-end neighbourhoods. The bright open-concept main floor features hardwood flooring and a spacious layout that flows seamlessly from the living area to the kitchen. The kitchen is finished with granite countertops, upgraded cabinetry, stainless steel appliances, and provides ample workspace. The main-floor laundry room adds everyday convenience. Upstairs, the primary suite offers a walk-in closet and a private 4-piece ensuite. Three additional bedrooms provide plenty of space for family, guests, or a home office. Outside, the property offers parking for up to four vehicles and is ideally located close to schools, parks, shopping, and all the amenities Napanee has to offer. This move-in-ready home is an excellent opportunity for families looking for space, comfort, and a convenient location.
For sale
C$799,900
14 Ashwood Cres, Greater Napanee, ON K7R 3L1
4beds
3baths
Single Family Residence
Built in ----
0 Square Feet Lot
$-- Zestimate®
C$--/sqft
C$-- HOA
What's special
Bright open-concept main floorHardwood flooringUpgraded cabinetryStainless steel appliances
- 35 days |
- 3 |
- 0 |
Zillow last checked:
Listing updated:
Listed by:
EXIT REALTY ACCELERATION REAL ESTATE, BROKERAGE
Source: TRREB,MLS®#: X13594032 Originating MLS®#: Kingston & Area Real Estate Association
Originating MLS®#: Kingston & Area Real Estate AssociationFacts & features
Interior
Bedrooms & bathrooms
- Bedrooms: 4
- Bathrooms: 3
Primary bedroom
- Level: Second
- Dimensions: 4.19 x 5.48
Bedroom
- Level: Second
- Dimensions: 4.63 x 3.66
Bedroom
- Level: Second
- Dimensions: 3.65 x 3.65
Bedroom
- Level: Second
- Dimensions: 4.64 x 3.64
Breakfast
- Level: Main
- Dimensions: 4.08 x 2.21
Dining room
- Level: Main
- Dimensions: 3.67 x 4.19
Kitchen
- Level: Main
- Dimensions: 4.08 x 3.72
Laundry
- Level: Main
- Dimensions: 3.07 x 2.71
Living room
- Level: Main
- Dimensions: 3.68 x 6.95
Living room
- Level: Main
- Dimensions: 3.58 x 4.86
Heating
- Forced Air, Gas
Cooling
- Central Air
Appliances
- Included: Water Heater
Features
- ERV/HRV
- Basement: Unfinished
- Has fireplace: No
Interior area
- Living area range: 2500-3000 null
Video & virtual tour
Property
Parking
- Total spaces: 6
- Parking features: Available, Private Double, Garage Door Opener
- Has garage: Yes
Features
- Stories: 2
- Pool features: None
- Waterfront features: None
Lot
- Size: 0 Square Feet
- Features: Golf, Hospital, Library, Park, Rec./Commun.Centre, School, Irregular Lot
Details
- Parcel number: 450990336
- Other equipment: Sump Pump
Construction
Type & style
- Home type: SingleFamily
- Property subtype: Single Family Residence
Materials
- Brick
- Foundation: Concrete
- Roof: Asphalt Shingle
Utilities & green energy
- Sewer: Sewer
Community & HOA
Location
- Region: Greater Napanee
Financial & listing details
- Annual tax amount: C$6,318
- Date on market: 7/22/2026
Price history
Price history is unavailable.
Public tax history
Tax history is unavailable.
Climate risks
Neighborhood: K7R
Nearby schools
GreatSchools rating
No schools nearby
We couldn't find any schools near this home.
- C$749,9003 bd3 ba-- sqft6 Ashwood Cres, Greater Napanee, ON K7R3L1For Sale

- C$800,0004 bd4 ba-- sqft33 Ashwood Cres, Greater Napanee, ON K7R3L1For Sale
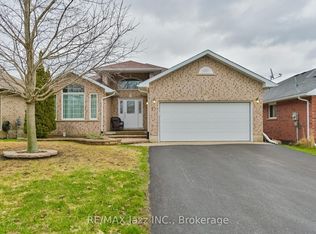
- C$799,9005 bd3 ba-- sqft9 Hartwood Cres, Greater Napanee, ON K7R3L1For Sale

- C$665,0004 bd3 ba-- sqft192 Cherrywood Pkwy, Greater Napanee, ON K7R3L1For Sale
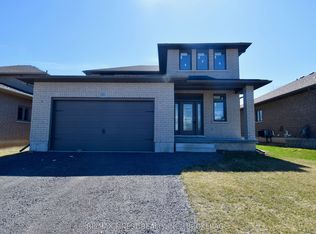
- C$199,9008,050 sqft104 Cherrywood Pkwy, Greater Napanee, ON K7R3L1Lot/Land
- C$669,9003 bd2 ba-- sqft444 Bridge St W, Greater Napanee, ON K7R3L1For Sale
- C$795,0004 bd4 ba-- sqft436 Bridge St W, Greater Napanee, ON K7R3L1For Sale
- C$729,9004 bd3 ba-- sqft92 Hartwood Cres, Greater Napanee, ON K7R0A8For Sale
Similar homes
- C$795,0004 bd4 ba-- sqft436 Bridge St W, Greater Napanee, ON K7R 3L1For Sale
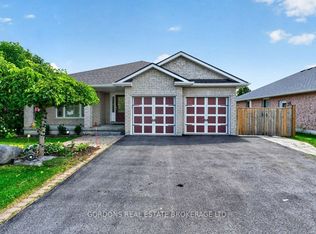 MLS ID #X13681750, GORDONS REAL ESTATE BROKERAGE LTD.. TRREB
 - C$749,9003 bd3 ba-- sqft6 Ashwood Cres, Greater Napanee, ON K7R 3L1For SaleMLS ID #X13150368, ROYAL LEPAGE PROALLIANCE REALTY, BROKERAGE. TRREB
- C$665,0004 bd3 ba-- sqft192 Cherrywood Pkwy, Greater Napanee, ON K7R 3L1For SaleMLS ID #X13233072, RE/MAX FINEST REALTY INC., BROKERAGE. TRREB
- C$824,9004 bd3 ba-- sqft28 Southcrest Dr, Greater Napanee, ON K7R 3K2For Sale
 MLS ID #X13664062, EXIT REALTY ACCELERATION REAL ESTATE, BROKERAGE. TRREB
 - C$975,0005 bd4 ba-- sqft232 Dundas St W, Greater Napanee, ON K7R 2A8For SaleMLS ID #X13634916, EXIT REALTY ACCELERATION REAL ESTATE, BROKERAGE. TRREB
- C$489,9004 bd1 ba-- sqft409 Dundas St W, Greater Napanee, ON K7R 2B8For SaleMLS ID #X13664390, EXIT REALTY ACCELERATION REAL ESTATE, BROKERAGE. TRREB
- C$769,9004 bd2 ba-- sqft120 Pinecrest Rd S, Stone Mills, ON K7R 3K9For SaleMLS ID #X13234508, CENTURY 21 HERITAGE GROUP LTD., BROKERAGE. TRREB
- C$799,0005 bd3 ba-- sqft1400 Casey Rd, Belleville, ON K8N 4Z6For SaleMLS ID #X13547356, Royal LePage Frank Real Estate. TRREB
- C$739,9005 bd3 ba-- sqft142 Gildersleeve Blvd, Loyalist, ON K0H 1G0For SaleMLS ID #X13714984, ROYAL LEPAGE PROALLIANCE REALTY, BROKERAGE. TRREB
- C$949,9004 bd4 ba-- sqft1548 County Road 9, Greater Napanee, ON K7R 0E5For SaleMLS ID #X13593854, RE/MAX FINEST REALTY INC., BROKERAGE. TRREB
- C$795,0003 bd2 ba-- sqft212 Main St, Deseronto, ON K0K 1X0For SaleMLS ID #X13430162, Century 21 Lanthorn Real Estate Ltd.. TRREB
- C$839,9004 bd3 ba-- sqft1760 County Road 1 Rd E, Stone Mills, ON K7R 3L2For SaleMLS ID #X13249248, SUTTON GROUP-MASTERS REALTY INC., BROKERAGE. TRREB
- C$870,0006 bd3 ba-- sqft402 Black Rd, Prince Edward County, ON K0K 1W0For SaleMLS ID #X13707018, Royal Lepage Proalliance Realty. TRREB
- C$699,9003 bd2 ba-- sqft1246 Townline Rd, Greater Napanee, ON K7R 3K6For SaleMLS ID #X13463278, ROYAL LEPAGE PROALLIANCE REALTY, BROKERAGE. TRREB
- C$569,0004 bd3 ba-- sqft467 Denridge Rd, Stone Mills, ON K0K 2S0For SaleMLS ID #X13662198, GORDONS REAL ESTATE BROKERAGE LTD.. TRREB
- C$799,5004 bd2 ba-- sqft2885 County Road 6 Rd, Stone Mills, ON K0K 3N0For SaleMLS ID #X13247076, SUTTON GROUP-MASTERS REALTY INC., BROKERAGE. TRREB
- C$599,9005 bd3 ba-- sqft4314 County Road 8, Greater Napanee, ON K7R 3K7For SaleMLS ID #X13682476, EXIT REALTY ACCELERATION REAL ESTATE, BROKERAGE. TRREB
- C$479,9003 bd3 ba-- sqft114 Kanvers Way, Greater Napanee, ON K7R 3X6For SaleMLS ID #X13641998, EXIT REALTY ACCELERATION REAL ESTATE, BROKERAGE. TRREB
- C$515,0003 bd2 ba-- sqft394 Ginger St, Greater Napanee, ON K7R 3X8For SaleMLS ID #X13532994, EXIT REALTY ACCELERATION REAL ESTATE, BROKERAGE. TRREB
- C$897,5005 bd3 ba-- sqft710 Maple Rd, Loyalist, ON K0H 2H0For SaleMLS ID #X13620018, SUTTON GROUP-MASTERS REALTY INC., BROKERAGE. TRREB
