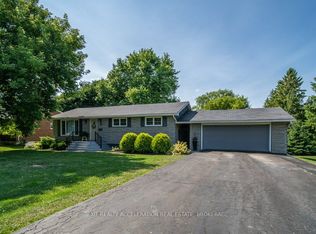
Welcome to this beautifully maintained all brick bungalow located in the sought-after Staikos subdivision on the west end of Napanee. Built in 2014, this family-friendly home offers a functional layout with stylish open concept living. A bright foyer welcomes you inside and leads to the spacious kitchen, dining, and living area, creating the perfect space for living and entertaining. The main level features a wonderful primary suite complete with a large walk-in closet and 4-piece ensuite. Also on the main level are two additional bedrooms and another full bathroom. Convenient main floor laundry and inside entry from the attached two car garage add to the home's practicality. Patio doors off the dining area open to a stone patio and fully fenced backyard, ideal for relaxing or hosting family and friends. The finished lower level offers even more living space with an additional bedroom, large rec room, 3-piece bathroom, plus storage and utility areas. Located close to schools, the hospital, places of worship, and just a short drive to all town amenities, this is a wonderful opportunity to enjoy comfortable living in a great neighbourhood.
For sale
C$729,900
92 Hartwood Cres, Greater Napanee, ON K7R 0A8
4beds
3baths
Single Family Residence
Built in ----
0 Square Feet Lot
$-- Zestimate®
C$--/sqft
C$-- HOA
What's special
- 52 days |
- 2 |
- 0 |
Zillow last checked:
Listing updated:
Listed by:
EXIT REALTY ACCELERATION REAL ESTATE, BROKERAGE
Source: TRREB,MLS®#: X13520958 Originating MLS®#: Kingston & Area Real Estate Association
Originating MLS®#: Kingston & Area Real Estate AssociationFacts & features
Interior
Bedrooms & bathrooms
- Bedrooms: 4
- Bathrooms: 3
Primary bedroom
- Level: Main
- Dimensions: 3.92 x 5.8
Bedroom
- Level: Basement
- Dimensions: 3.29 x 4.05
Bedroom
- Level: Main
- Dimensions: 2.73 x 2.73
Bedroom
- Level: Main
- Dimensions: 1.7 x 3.96
Dining room
- Level: Main
- Dimensions: 2.83 x 5
Kitchen
- Level: Main
- Dimensions: 6.1 x 4.06
Laundry
- Level: Main
- Dimensions: 2.08 x 2.22
Living room
- Level: Main
- Dimensions: 3.28 x 5
Recreation
- Level: Basement
- Dimensions: 12.03 x 11.01
Utility room
- Level: Basement
- Dimensions: 3.34 x 5.42
Heating
- Forced Air, Gas
Cooling
- Central Air
Appliances
- Included: Instant Hot Water
Features
- In-Law Capability
- Basement: Full,Finished
- Has fireplace: Yes
- Fireplace features: Recreation Room
Interior area
- Living area range: 1500-2000 null
Video & virtual tour
Property
Parking
- Total spaces: 4
- Parking features: Garage Door Opener
- Has garage: Yes
Features
- Patio & porch: Patio
- Pool features: None
Lot
- Size: 0 Square Feet
- Features: Library, Place Of Worship, Rec./Commun.Centre, School, Hospital, Park, Rectangular Lot
Details
- Parcel number: 450990411
Construction
Type & style
- Home type: SingleFamily
- Architectural style: Bungalow
- Property subtype: Single Family Residence
Materials
- Brick
- Foundation: Concrete
- Roof: Asphalt Shingle
Utilities & green energy
- Sewer: Sewer
Community & HOA
Location
- Region: Greater Napanee
Financial & listing details
- Annual tax amount: C$5,034
- Date on market: 7/3/2026
Price history
Price history is unavailable.
Public tax history
Tax history is unavailable.
Climate risks
Neighborhood: K7R
Nearby schools
GreatSchools rating
No schools nearby
We couldn't find any schools near this home.
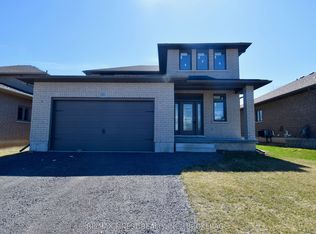
- C$665,0004 bd3 ba-- sqft192 Cherrywood Pkwy, Greater Napanee, ON K7R3L1For Sale
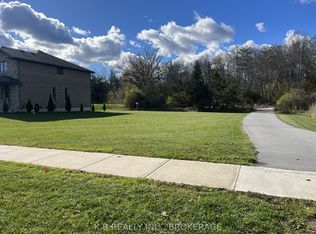
- C$199,9008,050 sqft104 Cherrywood Pkwy, Greater Napanee, ON K7R3L1Lot/Land
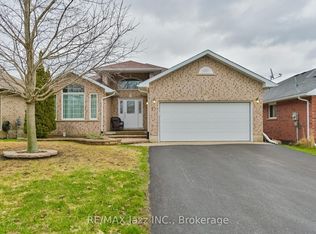
- C$800,0004 bd4 ba-- sqft33 Ashwood Cres, Greater Napanee, ON K7R3L1For Sale
- C$799,9005 bd3 ba-- sqft9 Hartwood Cres, Greater Napanee, ON K7R3L1For Sale

- C$749,9003 bd3 ba-- sqft6 Ashwood Cres, Greater Napanee, ON K7R3L1For Sale
- C$669,9003 bd2 ba-- sqft444 Bridge St W, Greater Napanee, ON K7R3L1For Sale
- C$849,9004 bd3 ba-- sqft14 Ashwood Cres, Greater Napanee, ON K7R3L1For Sale
- C$795,0004 bd4 ba-- sqft436 Bridge St W, Greater Napanee, ON K7R3L1For Sale
Similar homes
- C$795,0004 bd4 ba-- sqft436 Bridge St W, Greater Napanee, ON K7R 3L1For Sale
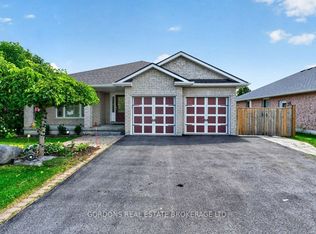 MLS ID #X13681750, GORDONS REAL ESTATE BROKERAGE LTD.. TRREB
 - C$749,9003 bd3 ba-- sqft6 Ashwood Cres, Greater Napanee, ON K7R 3L1For Sale
 MLS ID #X13150368, ROYAL LEPAGE PROALLIANCE REALTY, BROKERAGE. TRREB
 - C$849,9004 bd3 ba-- sqft14 Ashwood Cres, Greater Napanee, ON K7R 3L1For Sale
 MLS ID #X13594032, EXIT REALTY ACCELERATION REAL ESTATE, BROKERAGE. TRREB
 - C$699,0004 bd2 ba-- sqft63 River Rd, Greater Napanee, ON K7R 3H3For Sale
 MLS ID #X13686484, EXIT REALTY ACCELERATION REAL ESTATE, BROKERAGE. TRREB
 - C$489,9004 bd1 ba-- sqft409 Dundas St W, Greater Napanee, ON K7R 2B8For SaleMLS ID #X13664390, EXIT REALTY ACCELERATION REAL ESTATE, BROKERAGE. TRREB
- C$824,9004 bd3 ba-- sqft28 Southcrest Dr, Greater Napanee, ON K7R 3K2For SaleMLS ID #X13664062, EXIT REALTY ACCELERATION REAL ESTATE, BROKERAGE. TRREB
- C$649,9003 bd2 ba-- sqft13 Kanvers Way, Greater Napanee, ON K7R 3X6For SaleMLS ID #X13420414, EXIT REALTY ACCELERATION REAL ESTATE, BROKERAGE. TRREB
- C$599,0004 bd3 ba-- sqft106 Donald St, Greater Napanee, ON K7R 2V1For SaleMLS ID #X13237110, EXIT REALTY ACCELERATION REAL ESTATE, BROKERAGE. TRREB
- C$975,0005 bd4 ba-- sqft232 Dundas St W, Greater Napanee, ON K7R 2A8For SaleMLS ID #X13634916, EXIT REALTY ACCELERATION REAL ESTATE, BROKERAGE. TRREB
- C$739,0003 bd2 ba-- sqft51 Grove St, Stone Mills, ON K0K 2S0For SaleMLS ID #X13641470, KELLER WILLIAMS REFERRED URBAN REALTY. TRREB
- C$699,9003 bd2 ba-- sqft1246 Townline Rd, Greater Napanee, ON K7R 3K6For SaleMLS ID #X13463278, ROYAL LEPAGE PROALLIANCE REALTY, BROKERAGE. TRREB
- C$569,0004 bd3 ba-- sqft467 Denridge Rd, Stone Mills, ON K0K 2S0For SaleMLS ID #X13662198, GORDONS REAL ESTATE BROKERAGE LTD.. TRREB
- C$499,9002 bd2 ba-- sqft76 Hessford St, Greater Napanee, ON K7R 2Z1For SaleMLS ID #X13663368, EXIT REALTY ACCELERATION REAL ESTATE, BROKERAGE. TRREB
- C$799,0005 bd3 ba-- sqft1400 Casey Rd, Belleville, ON K8N 4Z6For SaleMLS ID #X13547356, Royal LePage Frank Real Estate. TRREB
- C$599,9005 bd3 ba-- sqft4314 County Road 8, Greater Napanee, ON K7R 3K7For SaleMLS ID #X13682476, EXIT REALTY ACCELERATION REAL ESTATE, BROKERAGE. TRREB
- C$639,9004 bd2 ba-- sqft1125 County Road 1 E, Stone Mills, ON K7R 3L2For SaleMLS ID #X13589368, EXIT REALTY ACCELERATION REAL ESTATE, BROKERAGE. TRREB
- C$515,0003 bd2 ba-- sqft394 Ginger St, Greater Napanee, ON K7R 3X8For SaleMLS ID #X13532994, EXIT REALTY ACCELERATION REAL ESTATE, BROKERAGE. TRREB
- C$469,9003 bd1 ba-- sqft210 Union St, Greater Napanee, ON K7R 2W6For SaleMLS ID #X13613648, EXIT REALTY ACCELERATION REAL ESTATE, BROKERAGE. TRREB
- C$549,9004 bd1 ba-- sqft7520 E County Road 2, Greater Napanee, ON K7R 3K6For SaleMLS ID #X13637562, EXIT REALTY ACCELERATION REAL ESTATE, BROKERAGE. TRREB
- C$489,9004 bd2 ba-- sqft245 Smart St, Greater Napanee, ON K7R 1G3For SaleMLS ID #X13166856, Keller Williams Energy Real Estate. TRREB
