Welcome to this beautiful all-brick bungalow, where timeless curb appeal meets modern comfort and functionality. From the moment you arrive, you'll notice the double-wide paved driveway, thoughtfully maintained landscaping, and the convenience of an attached two-car garage. Gemstone lighting on both the house and garage adds an extra touch of charm and year-round ambiance. Step inside to a bright and welcoming foyer, where natural light fills the main level and highlights the gleaming hardwood floors. The inviting sitting room features a striking cathedral ceiling and cozy electric fireplace, creating a warm and elegant space that flows seamlessly into the dining area-perfect for everyday living, intimate dinners, or entertaining guests. At the heart of the home is the spacious kitchen, complete with a large island and beautiful quartz countertops, offering plenty of room for cooking, gathering, and casual dining. Just beyond the kitchen, the living room opens through patio doors to a composite deck overlooking the generous backyard-an ideal setting for outdoor entertaining, morning coffee, or quiet relaxation. The main level also offers the convenience of a laundry room with easy access to the garage, along with two well-sized bedrooms, a 4-piece bathroom, and a lovely primary suite featuring a walk-in closet and 3-piece ensuite. The expansive unfinished lower level provides incredible potential and is ready for your vision. With roughed-in plumbing for a future bathroom, this space offers endless possibilities to create additional living space tailored to your needs. For added peace of mind a fiberglass shingle roof was installed in 2023. Located just a short distance from downtown Napanee, this property offers the perfect blend of convenience, comfort, and tranquility. Don't miss your chance to make this exceptional home your own!
Under contract
C$669,900
444 Bridge St W, Greater Napanee, ON K7R 3L1
3beds
2baths
Single Family Residence
Built in ----
7,380 Square Feet Lot
$-- Zestimate®
C$--/sqft
C$-- HOA
What's special
All-brick bungalowTimeless curb appealDouble-wide paved drivewayThoughtfully maintained landscapingAttached two-car garageBright and welcoming foyerGleaming hardwood floors
- 76 days |
- 0 |
- 0 |
Zillow last checked:
Listing updated:
Listed by:
MCCAFFREY REALTY INC., BROKERAGE
Source: TRREB,MLS®#: X13085060 Originating MLS®#: Kingston & Area Real Estate Association
Originating MLS®#: Kingston & Area Real Estate AssociationFacts & features
Interior
Bedrooms & bathrooms
- Bedrooms: 3
- Bathrooms: 2
Primary bedroom
- Level: Main
- Dimensions: 4.11 x 4.29
Bedroom
- Level: Main
- Dimensions: 3 x 3.02
Bedroom
- Level: Main
- Dimensions: 4.17 x 3.02
Bathroom
- Level: Main
- Dimensions: 2.41 x 2.26
Bathroom
- Level: Main
- Dimensions: 2.42 x 2.46
Dining room
- Level: Main
- Dimensions: 4.7 x 3.94
Family room
- Level: Main
- Dimensions: 5.26 x 3.28
Foyer
- Level: Main
- Dimensions: 2.34 x 3.66
Kitchen
- Level: Main
- Dimensions: 5.26 x 4.52
Laundry
- Level: Main
- Dimensions: 1.68 x 1.96
Living room
- Level: Main
- Dimensions: 3.45 x 3.07
Other
- Level: Lower
- Dimensions: 11.96 x 14.81
Heating
- Forced Air, Gas
Cooling
- Central Air
Appliances
- Included: Instant Hot Water, Water Heater Owned
Features
- Central Vacuum
- Basement: Unfinished,Full
- Has fireplace: No
- Fireplace features: Family Room, Electric
Interior area
- Living area range: 1500-2000 null
Property
Parking
- Total spaces: 6
- Parking features: Private Double, Other, Inside Entrance
- Has garage: Yes
Features
- Patio & porch: Deck
- Exterior features: Lighting
- Pool features: None
- Waterfront features: None
Lot
- Size: 7,380 Square Feet
- Features: Golf, Hospital, Park, Place Of Worship, School
Details
- Parcel number: 450990273
Construction
Type & style
- Home type: SingleFamily
- Architectural style: Bungalow
- Property subtype: Single Family Residence
- Attached to another structure: Yes
Materials
- Brick
- Foundation: Poured Concrete
- Roof: Fibreglass Shingle
Utilities & green energy
- Sewer: Sewer
- Utilities for property: Cell Services, Recycling Pickup, Street Lights
Community & HOA
Community
- Security: Security System
Location
- Region: Greater Napanee
Financial & listing details
- Annual tax amount: C$4,747
- Date on market: 5/5/2026
MCCAFFREY REALTY INC., BROKERAGE
MCCAFFREY REALTY INC., BROKERAGE
By pressing Contact Agent, you agree that the real estate professional identified above may call/text you about your search, which may involve use of automated means and pre-recorded/artificial voices. You don't need to consent as a condition of buying any property, goods, or services. Message/data rates may apply. You also agree to our Terms of Use. Zillow does not endorse any real estate professionals. We may share information about your recent and future site activity with your agent to help them understand what you're looking for in a home.
Price history
Price history is unavailable.
Public tax history
Tax history is unavailable.
Climate risks
Neighborhood: K7R
Nearby schools
GreatSchools rating
No schools nearby
We couldn't find any schools near this home.
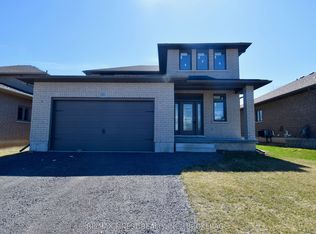
- C$824,9005 bd3 ba-- sqft9 Hartwood Cres, Greater Napanee, ON K7R3L1For Sale

- C$665,0004 bd3 ba-- sqft192 Cherrywood Pkwy, Greater Napanee, ON K7R3L1For Sale
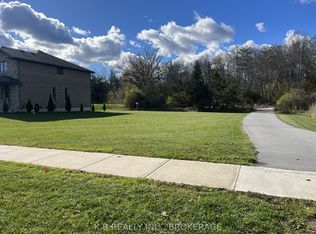
- C$199,9008,050 Square Feet104 Cherrywood Pkwy, Greater Napanee, ON K7R3L1Lot/Land
- C$774,9003 bd3 ba-- sqft6 Ashwood Cres, Greater Napanee, ON K7R3L1For Sale

- C$649,9004 bd3 ba-- sqft2 Angus Dr, Greater Napanee, ON K7R3W6For Sale
- C$800,0004 bd4 ba-- sqft33 Ashwood Cres, Greater Napanee, ON K7R3L1For Sale
- C$729,9004 bd3 ba-- sqft92 Hartwood Cres, Greater Napanee, ON K7R0A8For Sale
- C$519,9003 bd1 ba-- sqft6 Splinter Dr, Greater Napanee, ON K7R3V1For Sale
Similar homes
- C$660,0003 bd2 ba-- sqft34 Alfred St, Greater Napanee, ON K7R 3J1For Sale
 MLS ID #X13583872, RE/MAX FINEST REALTY INC., BROKERAGE. TRREB
 - C$824,9005 bd3 ba-- sqft9 Hartwood Cres, Greater Napanee, ON K7R 3L1For SaleMLS ID #X13560546, MCCAFFREY REALTY INC., BROKERAGE. TRREB
- C$629,9994 bd3 ba-- sqft1 Slash Rd, Greater Napanee, ON K7R 2Z6For Sale
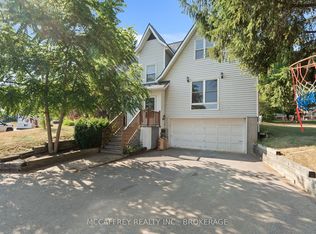 MLS ID #X12975396, MCCAFFREY REALTY INC., BROKERAGE. TRREB
 - C$719,9004 bd3 ba-- sqft99 Beverly St, Greater Napanee, ON K7R 3W4For Sale
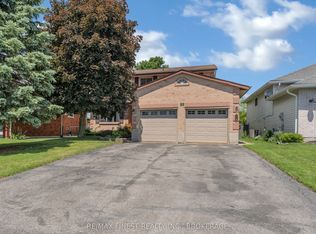 MLS ID #X13514268, RE/MAX FINEST REALTY INC., BROKERAGE. TRREB
 - C$649,9994 bd2 ba-- sqft121 Union St, Greater Napanee, ON K7R 2W2For SaleMLS ID #X13426106, REVEL REALTY INC., BROKERAGE. TRREB
- C$639,9003 bd2 ba-- sqft280 Denridge Rd, Greater Napanee, ON K0K 2Z0For SaleMLS ID #X13577946, MCCAFFREY REALTY INC., BROKERAGE. TRREB
- C$699,9003 bd2 ba-- sqft1246 Townline Rd, Greater Napanee, ON K7R 3K6For SaleMLS ID #X13463278, ROYAL LEPAGE PROALLIANCE REALTY, BROKERAGE. TRREB
- C$615,0005 bd3 ba-- sqft1207 County Road 9 Rd, Greater Napanee, ON K7R 0E4For SaleMLS ID #X12955334, LPT Realty. TRREB
- C$639,0003 bd3 ba-- sqft245 Pleasant Dr, Greater Napanee, ON K0K 2Z0For SaleMLS ID #X13548112, RE/MAX FINEST REALTY INC., BROKERAGE. TRREB
- C$499,9004 bd2 ba-- sqft292 Bridge St W, Greater Napanee, ON K7R 2G1For SaleMLS ID #X13436710, RE/MAX FINEST REALTY INC., BROKERAGE. TRREB
- C$599,9002 bd2 ba-- sqft230 Centre St N, Greater Napanee, ON K7R 1P1For SaleMLS ID #X13129240, MCCAFFREY REALTY INC., BROKERAGE. TRREB
- C$469,9003 bd2 ba-- sqft36 Napier St, Greater Napanee, ON K7R 3R9For SaleMLS ID #X13147824, CENTURY 21 HERITAGE GROUP LTD., BROKERAGE. TRREB
- C$599,9004 bd2 ba-- sqft112 County Road 8, Greater Napanee, ON K7R 3K7For SaleMLS ID #X13545218, ROYAL LEPAGE PROALLIANCE REALTY, BROKERAGE. TRREB
- C$839,9003 bd4 ba-- sqft994 Palace Rd, Greater Napanee, ON K7R 3K9For SaleMLS ID #X13121552, MCCAFFREY REALTY INC., BROKERAGE. TRREB
- C$949,0003 bd4 ba-- sqft99 River Rd, Greater Napanee, ON K7R 3H3For SaleMLS ID #X13097888, WAGAR AND MYATT LTD., BROKERAGE. TRREB
- C$999,9004 bd4 ba-- sqft79 River Rd, Greater Napanee, ON K7R 3H3For SaleMLS ID #X13067510, MCCAFFREY REALTY INC., BROKERAGE. TRREB
- C$994,9002 bd2 ba-- sqft14 Sunset Cres, Greater Napanee, ON K7R 2G5For SaleMLS ID #X13162082, RE/MAX FINEST REALTY INC., BROKERAGE. TRREB
- C$499,9003 bd2 ba-- sqft55 Bridge St W, Greater Napanee, ON K7R 2C4For SaleMLS ID #X13531524, MCCAFFREY REALTY INC., BROKERAGE. TRREB
- C$399,0003 bd2 ba-- sqft5 Winchester Dr #9, Greater Napanee, ON K7R 3P9For SaleMLS ID #X13549586, ROYAL LEPAGE PROALLIANCE REALTY, BROKERAGE. TRREB
- C$599,9003 bd2 ba-- sqft207 Meadow Cres, Greater Napanee, ON K0H 1G0For SaleMLS ID #X13144478, RE/MAX FINEST REALTY INC., BROKERAGE. TRREB
