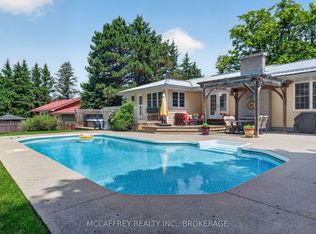
Welcome to this charming 2-story home nestled within the inviting confines of Napanee, offering a harmonious blend of comfort, functionality, and modern updates. Situated within the town limits, this residence boasts a wealth of features that promise a relaxed and convenient lifestyle. The main level offers a welcoming living room, inviting kitchen and dining room, as well as a laundry room and is further enhanced by a well-appointed bedroom that offers a restful sanctuary. A 3-piece bath on this level adds an element of convenience and completes the well-thought-out main floor design. The second level has 3 additional bedrooms and a 4-piece bath. The lower level reveals a finished rec room, a versatile space ideal for leisure and entertainment. This area presents endless possibilities, from hosting game nights to creating a home theater. A 2-piece bath adds to the convenience of this lower level space, making it an ideal retreat. Step outside and be greeted by a lovely yard, attached 2-car garage offering both parking convenience and additional storage space and paved drive. This home boasts a series of updates, including a metal roof installed in 2022, the bathroom in 2021, and furnace and A/C were upgraded in 2014. Situated on a corner lot this home offers an amazing spot to call home.
For sale
C$629,999
1 Slash Rd, Greater Napanee, ON K7R 2Z6
4beds
3baths
Single Family Residence
Built in ----
9,242 Square Feet Lot
$-- Zestimate®
C$--/sqft
C$-- HOA
What's special
Well-appointed bedroomFinished rec roomPaved driveLovely yardCorner lot
- 166 days
- 7
- 0
Zillow last checked:
Listing updated:
Listed by:
MCCAFFREY REALTY INC., BROKERAGE
Source: TRREB,MLS®#: X12975396 Originating MLS®#: Kingston & Area Real Estate Association
Originating MLS®#: Kingston & Area Real Estate AssociationFacts & features
Interior
Bedrooms & bathrooms
- Bedrooms: 4
- Bathrooms: 3
Bedroom
- Level: Second
- Dimensions: 2.97 x 4.62
Bedroom
- Level: Main
- Dimensions: 4.27 x 2.9
Bedroom
- Level: Second
- Dimensions: 2.29 x 2.9
Bedroom
- Level: Second
- Dimensions: 2.97 x 3.99
Bathroom
- Level: Main
- Dimensions: 1.45 x 2.26
Bathroom
- Level: Basement
- Dimensions: 1.14 x 0.76
Bathroom
- Level: Second
- Dimensions: 3.51 x 2.29
Dining room
- Level: Main
- Dimensions: 3.58 x 3.05
Kitchen
- Level: Main
- Dimensions: 3.58 x 4.75
Living room
- Level: Main
- Dimensions: 3.53 x 5.79
Recreation
- Level: Basement
- Dimensions: 6.4 x 3.35
Utility room
- Level: Basement
- Dimensions: 2.29 x 2.36
Heating
- Forced Air, Gas
Cooling
- Central Air
Appliances
- Included: Instant Hot Water
Features
- Basement: Finished,Partial
- Has fireplace: Yes
- Fireplace features: Family Room
Interior area
- Living area range: 1500-2000 null
Property
Parking
- Total spaces: 8
- Parking features: Private Double, Other
- Has garage: Yes
Features
- Stories: 2
- Pool features: None
- Waterfront features: None
Lot
- Size: 9,242 Square Feet
- Features: Golf, Hospital
Details
- Parcel number: 450840192
Construction
Type & style
- Home type: SingleFamily
- Property subtype: Single Family Residence
- Attached to another structure: Yes
Materials
- Vinyl Siding
- Foundation: Block
- Roof: Metal
Utilities & green energy
- Sewer: Sewer
- Utilities for property: Cell Services, Recycling Pickup
Community & HOA
Location
- Region: Greater Napanee
Financial & listing details
- Annual tax amount: C$4,400
- Date on market: 4/9/2026
Price history
Price history is unavailable.
Public tax history
Tax history is unavailable.
Climate risks
Neighborhood: K7R
Nearby schools
GreatSchools rating
No schools nearby
We couldn't find any schools near this home.
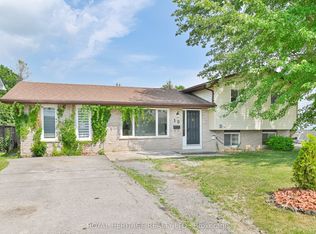
- C$499,9004 bd2 ba-- sqft10 Reid St, Greater Napanee, ON K7R3V2For Sale
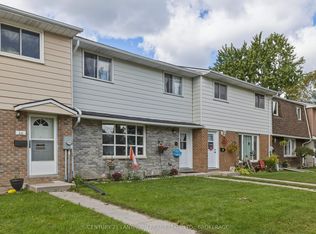
- C$359,9003 bd2 ba-- sqft16 Winchester Dr, Greater Napanee, ON K7R3R2For Sale
- C$395,0003 bd2 ba-- sqft60 Winchester Dr #30, Greater Napanee, ON K7R3R2For Sale

- C$529,2003 bd2 ba-- sqft39 Riverview Dr, Greater Napanee, ON K7R3A1For Sale

Similar homes
- C$699,9004 bd3 ba-- sqft99 Beverly St, Greater Napanee, ON K7R 3W4For Sale
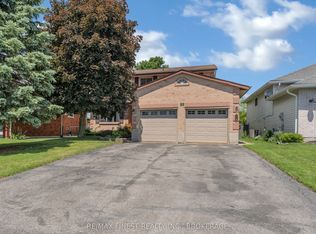 MLS ID #X13514268, RE/MAX FINEST REALTY INC., BROKERAGE. TRREB
 - C$529,2003 bd2 ba-- sqft39 Riverview Dr, Greater Napanee, ON K7R 3A1For SaleMLS ID #X13223528, WAGAR AND MYATT LTD., BROKERAGE. TRREB
- C$759,0004 bd4 ba-- sqft436 Bridge St W, Greater Napanee, ON K7R 3L1For Sale
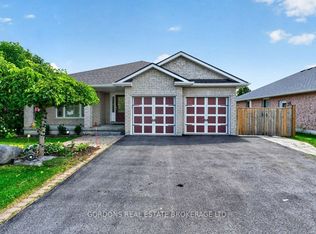 MLS ID #X13681750, GORDONS REAL ESTATE BROKERAGE LTD.. TRREB
 - C$799,9004 bd3 ba-- sqft62 Edgewood Dr, Greater Napanee, ON K7R 3K4For Sale
 MLS ID #X13677184, MCCAFFREY REALTY INC., BROKERAGE. TRREB
