Beautifully updated bungalow with barn set on approximately 11 beautiful acres, this charming home offers the perfect blend of rural tranquility and modern convenience, located just 12minutes from downtown Napanee. The well-maintained 2-bedroom, 1-bathroom home features a number of recent updates, including updated furnace and AC 2021, all new main level flooring and drywall in 2024. The durable steel roof provides added peace of mind, while the spacious basement complete with walkout offers excellent potential to create additional bedrooms, living space, or a recreation area to suit your needs. Step outside and enjoy the beautifully landscaped grounds, with plenty of space to garden, explore, pursue your hobby-farm dreams, or simply relax and take in the peaceful country setting. The large deck is the perfect spot to unwind and enjoy warm summer evenings, dine outdoors, or entertain family and friends. A barn adds versatility to the property, providing space for storage, animals, equipment, or a variety of rural pursuits. With approximately 11 acres to work with, there is plenty of room to make the property your own. Whether you're looking for a country retreat, a hobby farm, or a property with room to grow, this charming acreage offers an appealing combination of space, updates, outdoor enjoyment, and convenience.
For sale
C$599,000
607 Fitchett Rd, Greater Napanee, ON K7R 3K8
2beds
1baths
Single Family Residence
Built in ----
11 Square Feet Lot
$-- Zestimate®
C$--/sqft
C$-- HOA
What's special
Beautifully updated bungalowDurable steel roofBeautifully landscaped groundsPeaceful country setting
- 50 days
- 6
- 0
Zillow last checked:
Listing updated:
Listed by:
RE/MAX FINEST REALTY INC., BROKERAGE
Source: TRREB,MLS®#: X13670996 Originating MLS®#: Kingston & Area Real Estate Association
Originating MLS®#: Kingston & Area Real Estate AssociationFacts & features
Interior
Bedrooms & bathrooms
- Bedrooms: 2
- Bathrooms: 1
Primary bedroom
- Level: Main
- Dimensions: 3.56 x 5.78
Bedroom 2
- Level: Main
- Dimensions: 3.59 x 3.16
Bathroom
- Level: Main
- Dimensions: 2.59 x 2.37
Other
- Level: Lower
- Dimensions: 1.11 x 4.38
Dining room
- Level: Main
- Dimensions: 4.11 x 4.78
Kitchen
- Level: Main
- Dimensions: 4.78 x 2.94
Living room
- Level: Main
- Dimensions: 5.44 x 5.19
Other
- Level: Lower
- Dimensions: 4.42 x 12.68
Other
- Level: Lower
- Dimensions: 4.41 x 2.6
Utility room
- Level: Lower
- Dimensions: 6.2 x 10.43
Heating
- Forced Air, Propane
Cooling
- Central Air
Features
- Primary Bedroom - Main Floor
- Basement: Full,Separate Entrance,Unfinished,Walk-Out Access
- Has fireplace: No
Interior area
- Living area range: 1100-1500 null
Video & virtual tour
Property
Parking
- Total spaces: 7
- Parking features: Circular Driveway
- Has garage: Yes
Features
- Patio & porch: Deck, Porch
- Exterior features: Landscape Lighting, Landscaped, Privacy, Year Round Living
- Pool features: None
Lot
- Size: 11 Square Feet
- Features: Clear View, Fenced Yard, Golf, Hospital, Part Cleared, School, Rectangular Lot
- Topography: Level,Open Space,Waterway,Wooded/Treed
Details
- Additional structures: Barn, Box Stall
- Parcel number: 451120151
Construction
Type & style
- Home type: SingleFamily
- Architectural style: Bungalow
- Property subtype: Single Family Residence
Materials
- Brick, Vinyl Siding
- Foundation: Concrete Block
- Roof: Metal
Utilities & green energy
- Sewer: Septic
- Water: Cistern, Drilled Well
Community & HOA
Location
- Region: Greater Napanee
Financial & listing details
- Annual tax amount: C$3,033
- Date on market: 8/13/2026
Price history
Price history is unavailable.
Public tax history
Tax history is unavailable.
Climate risks
Neighborhood: K7R
Nearby schools
GreatSchools rating
No schools nearby
We couldn't find any schools near this home.
- C$2,950,0005 bd3 ba-- sqft5968 County Road 9 Rd, Greater Napanee, ON K7R3K8For Sale

- C$539,9004 bd2 ba-- sqft6070 County Road 9, Greater Napanee, ON K7R3K8For Sale
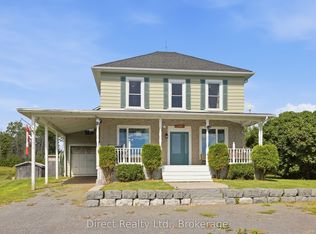
- C$699,0003 bd2 ba-- sqft5397 County Road 9 Rd, Greater Napanee, ON K7R3K8For Sale

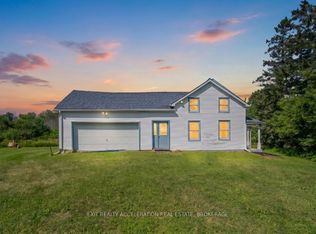
- C$424,9004 bd1 ba-- sqft38 Fitchett Rd, Greater Napanee, ON K7R0E6For Sale
Similar homes
- C$599,9993 bd2 ba-- sqft2141 County Road 9, Greater Napanee, ON K7R 3K8For Sale
 MLS ID #X13760562, RE/MAX REALTRON REALTY INC.. TRREB
 - C$399,9004 bd2 ba-- sqft291 Hambly Rd, Greater Napanee, ON K7R 0E4For Sale
 MLS ID #X13844872, RE/MAX FINEST REALTY INC., BROKERAGE. TRREB
 - C$574,9004 bd2 ba-- sqft112 County Road 8, Greater Napanee, ON K7R 3K7For Sale
 MLS ID #X13545218, ROYAL LEPAGE PROALLIANCE REALTY, BROKERAGE. TRREB
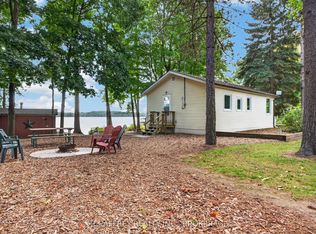
 - C$619,9002 bd1 ba-- sqft106 Bass Cove Rd, Greater Napanee, ON K7R 3K7For Sale
 MLS ID #X13798832, MCCAFFREY REALTY INC., BROKERAGE. TRREB
