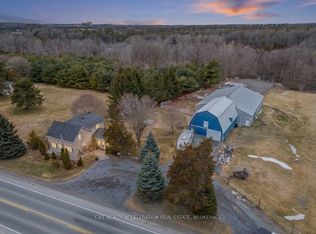
Escape to the peace of country living without sacrificing the convenience of being just minutes from town. Set on a picturesque 4-acre property, this beautifully maintained 4-bedroom, 2-bathroom home offers the perfect balance of privacy, comfort, and everyday functionality. Inside, you'll find a bright, welcoming interior highlighted by soaring vaulted ceilings in the kitchen and living room, creating an open, airy feel. Large windows flood the home with natural light while showcasing the surrounding landscape, bringing the outdoors in. The thoughtfully designed kitchen features modern appliances, plenty of storage, and a functional layout that's equally suited for busy family life and entertaining. The fully finished basement adds valuable living space and endless flexibility, whether you're envisioning a family room, home gym, games room, office, or guest retreat. Step outside and discover your own backyard oasis. An expansive deck overlooks the inviting in-ground pool, offering the perfect setting for summer barbecues, relaxing afternoons in the sun, or entertaining family and friends. Beyond the landscaped yard, the property's four acres provide room to explore, play, garden, or simply enjoy the beauty and tranquility of nature. Offering the serenity of rural living with the convenience of nearby amenities, this exceptional property is a rare opportunity to enjoy the best of both worlds. Come experience everything this remarkable home has to offer.
For sale
C$649,900
1848 County Road 9, Greater Napanee, ON K7R 3K8
4beds
2baths
Single Family Residence
Built in ----
4.06 Acres Lot
$-- Zestimate®
C$--/sqft
C$-- HOA
What's special
Bright welcoming interiorShowcasing the surrounding landscapeThoughtfully designed kitchenModern appliancesPlenty of storageFunctional layoutExpansive deck
- 2 days |
- 14 |
- 0 |
Zillow last checked:
Listing updated:
Listed by:
RE/MAX RISE EXECUTIVES, BROKERAGE
Source: TRREB,MLS®#: X13640978 Originating MLS®#: Kingston & Area Real Estate Association
Originating MLS®#: Kingston & Area Real Estate AssociationFacts & features
Interior
Bedrooms & bathrooms
- Bedrooms: 4
- Bathrooms: 2
Primary bedroom
- Level: Main
- Dimensions: 6.98 x 3.96
Bedroom
- Level: Main
- Dimensions: 3.33 x 3.68
Bedroom 2
- Level: Main
- Dimensions: 3.33 x 3.68
Bedroom 3
- Level: Basement
- Dimensions: 2.84 x 4.27
Bedroom 4
- Level: Basement
- Dimensions: 3.71 x 3.23
Bathroom
- Level: Basement
- Dimensions: 2.03 x 3.33
Bathroom
- Level: Main
- Dimensions: 2.51 x 2.36
Dining room
- Level: Main
- Dimensions: 3.53 x 3.63
Kitchen
- Level: Main
- Dimensions: 3.53 x 3.38
Living room
- Level: Main
- Dimensions: 3.91 x 7.01
Other
- Description: BAR
- Level: Basement
- Dimensions: 1.42 x 2.74
Other
- Level: Basement
- Dimensions: 1.24 x 2.69
Other
- Level: Basement
- Dimensions: 1.24 x 3.2
Recreation
- Level: Basement
- Dimensions: 7.19 x 11.38
Heating
- Heat Pump, Propane
Cooling
- Central Air
Appliances
- Included: Water Heater, Water Softener
Features
- Flooring: Carpet Free
- Basement: Finished,Full
- Has fireplace: Yes
Interior area
- Living area range: 1100-1500 null
Property
Parking
- Total spaces: 5
- Parking features: Private
- Has garage: Yes
Features
- Has private pool: Yes
- Pool features: In Ground, Salt Water
- Has view: Yes
- View description: Forest, Pool, Trees/Woods
- Waterfront features: None
Lot
- Size: 4.06 Acres
- Features: Hospital, Library, Place Of Worship, School Bus Route, Wooded/Treed
Details
- Parcel number: 451110232
- Other equipment: Propane Tank, Sump Pump
Construction
Type & style
- Home type: SingleFamily
- Architectural style: Bungalow
- Property subtype: Single Family Residence
- Attached to another structure: Yes
Materials
- Vinyl Siding
- Foundation: Concrete Block
- Roof: Metal
Utilities & green energy
- Sewer: Septic
- Water: Dug Well
Community & HOA
Location
- Region: Greater Napanee
Financial & listing details
- Annual tax amount: C$2,655
- Date on market: 8/5/2026
R
RE/MAX RISE EXECUTIVES, BROKERAGE
By pressing Contact Agent, you agree that the real estate professional identified above may call/text you about your search, which may involve use of automated means and pre-recorded/artificial voices. You don't need to consent as a condition of buying any property, goods, or services. Message/data rates may apply. You also agree to our Terms of Use. Zillow does not endorse any real estate professionals. We may share information about your recent and future site activity with your agent to help them understand what you're looking for in a home.
Price history
Price history is unavailable.
Public tax history
Tax history is unavailable.
Climate risks
Neighborhood: K7R
Nearby schools
GreatSchools rating
No schools nearby
We couldn't find any schools near this home.
- C$899,9003 bd2 ba-- sqft1930 County Road 9, Greater Napanee, ON K7R0E5For Sale
- C$214,9002 sqft0 County Road 9, Greater Napanee, ON K7R3K8Lot/Land
- C$949,9004 bd4 ba-- sqft1548 County Road 9, Greater Napanee, ON K7R0E5For Sale

- C$424,9004 bd1 ba-- sqft38 Fitchett Rd, Greater Napanee, ON K7R0E6For Sale
- C$425,0002 bd1 ba-- sqft2161C County Road 9 Rd, Greater Napanee, ON K7R0E5For Sale
- C$564,9002 bd2 ba-- sqft1369 County Road 9 Rd, Greater Napanee, ON K7R0E5For Sale
- C$610,0003 bd3 ba-- sqft731 County Road 9 #B, Greater Napanee, ON K7R0E5For Sale
- C$329,90025 sqft5930 County Road 9, Greater Napanee, ON K7R3K8Lot/Land
Similar homes
- C$739,0004 bd2 ba-- sqft23 Bayview Dr, Greater Napanee, ON K7R 3K8For Sale
 MLS ID #X13620170, RE/MAX Jazz INC.. TRREB
 - C$619,0004 bd2 ba-- sqft122 Bayview Dr, Greater Napanee, ON K7R 3K8For Sale
 MLS ID #X13440198, EXIT REALTY ACCELERATION REAL ESTATE, BROKERAGE. TRREB
 - C$654,0004 bd4 ba-- sqft34 Briarwood Cres, Belleville, ON K8N 5K9For Sale
 MLS ID #X13639224, RE/MAX ULTIMATE REALTY INC.. TRREB
 - C$639,9004 bd2 ba-- sqft1125 County Road 1 E, Stone Mills, ON K7R 3L2For Sale
 MLS ID #X13589368, EXIT REALTY ACCELERATION REAL ESTATE, BROKERAGE. TRREB
 - C$665,0004 bd3 ba-- sqft192 Cherrywood Pkwy, Greater Napanee, ON K7R 3L1For SaleMLS ID #X13233072, RE/MAX FINEST REALTY INC., BROKERAGE. TRREB
- C$629,9003 bd2 ba-- sqft9 E Mary St, Prince Edward County, ON K0K 2T0For SaleMLS ID #X13634864, Chestnut Park Real Estate Limited. TRREB
- C$599,9003 bd3 ba-- sqft124 Park Dr, Greater Napanee, ON K0H 1G0For SaleMLS ID #X13596466, ROYAL LEPAGE PROALLIANCE REALTY, BROKERAGE. TRREB
- C$659,9005 bd2 ba-- sqft14005 Front Rd, Loyalist, ON K0H 2S0For SaleMLS ID #X13623006, RE/MAX FINEST REALTY INC., BROKERAGE. TRREB
- C$699,9004 bd3 ba-- sqft99 Beverly St, Greater Napanee, ON K7R 3W4For SaleMLS ID #X13514268, RE/MAX FINEST REALTY INC., BROKERAGE. TRREB
- C$660,0004 bd2 ba-- sqft1253 Babylon Rd, Prince Edward County, ON K0K 2T0For SaleMLS ID #X13652536, Chestnut Park Real Estate Limited. TRREB
- C$584,9003 bd2 ba-- sqft207 Meadow Cres, Greater Napanee, ON K0H 1G0For SaleMLS ID #X13603078, RE/MAX FINEST REALTY INC., BROKERAGE. TRREB
- C$629,9994 bd3 ba-- sqft1 Slash Rd, Greater Napanee, ON K7R 2Z6For SaleMLS ID #X12975396, MCCAFFREY REALTY INC., BROKERAGE. TRREB
- C$634,0003 bd3 ba-- sqft159 Macdougall Dr, Loyalist, ON K7N 0A2For SaleMLS ID #X13639956, ONE PERCENT REALTY LTD.. TRREB
- C$729,9004 bd3 ba-- sqft92 Hartwood Cres, Greater Napanee, ON K7R 0A8For SaleMLS ID #X13520958, EXIT REALTY ACCELERATION REAL ESTATE, BROKERAGE. TRREB
- C$624,9005 bd3 ba-- sqft4314 County Road 8, Greater Napanee, ON K7R 3K7For SaleMLS ID #X13130604, EXIT REALTY ACCELERATION REAL ESTATE, BROKERAGE. TRREB
- C$474,9003 bd2 ba-- sqft19 Graham St E, Greater Napanee, ON K7R 1L6For SaleMLS ID #X13632170, Coldwell Banker Electric Realty. TRREB
- C$949,9004 bd4 ba-- sqft1548 County Road 9, Greater Napanee, ON K7R 0E5For SaleMLS ID #X13593854, RE/MAX FINEST REALTY INC., BROKERAGE. TRREB
- C$499,9005 bd2 ba-- sqft144 Centre St, Deseronto, ON K0K 1X0For SaleMLS ID #X13550914, Royal Lepage Proalliance Realty. TRREB
- C$550,0004 bd2 ba-- sqft10 Reid St, Greater Napanee, ON K7R 3V2For SaleMLS ID #X13110152, Royal Heritage Realty Ltd.. TRREB
- C$769,9004 bd2 ba-- sqft120 Pinecrest Rd S, Stone Mills, ON K7R 3K9For SaleMLS ID #X13234508, CENTURY 21 HERITAGE GROUP LTD., BROKERAGE. TRREB
