5 REASONS YOU'LL LOVE THIS HOME - 1) THE IN-LAW SUITE - The fully finished lower level includes its own kitchen, bedroom, full bathroom, and laundry, perfect for aging parents, adult children, or extended family who want their own space under one roof. 2) THE UPDATED MAIN FLOOR KITCHEN - Stainless steel appliances, quartz countertops, and a stylish tile backsplash with under cabinet lighting, a double-wide fridge, and regularly sealed granite countertops make this the kind of kitchen that makes everyday cooking feel effortless. 3) THE BRIGHT BUNGALOW STYLE - A sun-filled living room and dining area upstairs, plus a spacious recreation room downstairs, give every generation a place to spread out. 4) THE PRIVATE BACKYARD - Step onto the multi-level deck overlooking a fully fenced yard, ready for barbecues, kids, and quiet mornings alike. 5) THE STORAGE - A detached garage adds room for tools, vehicles, or hobbies, all on a quiet, tree-lined street close to schools and parks.
For sale
C$474,900
19 Graham St E, Greater Napanee, ON K7R 1L6
3beds
2baths
Single Family Residence
Built in ----
3,589 Square Feet Lot
$-- Zestimate®
C$--/sqft
C$-- HOA
What's special
Updated main floor kitchenStainless steel appliancesQuartz countertopsDouble-wide fridgeRegularly sealed granite countertopsSpacious recreation room downstairsPrivate backyard
- 15 hours |
- 3 |
- 1 |
Zillow last checked:
Listing updated:
Listed by:
Coldwell Banker Electric Realty
Source: TRREB,MLS®#: X13632170 Originating MLS®#: Central Lakes Association of REALTORS
Originating MLS®#: Central Lakes Association of REALTORSFacts & features
Interior
Bedrooms & bathrooms
- Bedrooms: 3
- Bathrooms: 2
Primary bedroom
- Level: Ground
- Dimensions: 3.7 x 3.68
Bedroom 2
- Level: Basement
- Dimensions: 4.68 x 3.53
Bedroom 3
- Level: Basement
- Dimensions: 3.27 x 3.53
Bathroom
- Level: Basement
- Dimensions: 1.64 x 2.71
Bathroom
- Level: Ground
- Dimensions: 2.6 x 2.44
Dining room
- Level: Ground
- Dimensions: 3.52 x 4.72
Kitchen
- Level: Ground
- Dimensions: 3.62 x 3.53
Kitchen
- Level: Basement
- Dimensions: 2.7 x 3.22
Laundry
- Level: Ground
- Dimensions: 3.69 x 4.13
Living room
- Level: Ground
- Dimensions: 5.21 x 4.4
Other
- Level: Basement
- Dimensions: 3.15 x 1.91
Other
- Level: Basement
- Dimensions: 3.19 x 6.03
Recreation
- Level: Basement
- Dimensions: 5.98 x 4.12
Heating
- Forced Air, Gas
Cooling
- Window Unit(s)
Features
- In-Law Suite, Primary Bedroom - Main Floor, Storage
- Basement: Separate Entrance,Full,Finished
- Has fireplace: No
Interior area
- Living area range: 1100-1500 null
Property
Parking
- Total spaces: 3
- Parking features: Garage
- Has garage: Yes
Features
- Pool features: None
Lot
- Size: 3,589 Square Feet
- Features: Rectangular Lot
Details
- Parcel number: 450910015
Construction
Type & style
- Home type: SingleFamily
- Architectural style: Bungalow
- Property subtype: Single Family Residence
Materials
- Vinyl Siding
- Foundation: Poured Concrete
- Roof: Asphalt Shingle
Utilities & green energy
- Sewer: Sewer
Community & HOA
Location
- Region: Greater Napanee
Financial & listing details
- Tax assessed value: C$180,000
- Annual tax amount: C$2,884
- Date on market: 8/4/2026
Coldwell Banker Electric Realty
Coldwell Banker Electric Realty
By pressing Contact Agent, you agree that the real estate professional identified above may call/text you about your search, which may involve use of automated means and pre-recorded/artificial voices. You don't need to consent as a condition of buying any property, goods, or services. Message/data rates may apply. You also agree to our Terms of Use. Zillow does not endorse any real estate professionals. We may share information about your recent and future site activity with your agent to help them understand what you're looking for in a home.
Price history
Price history is unavailable.
Public tax history
Tax history is unavailable.
Climate risks
Neighborhood: K7R
Nearby schools
GreatSchools rating
No schools nearby
We couldn't find any schools near this home.
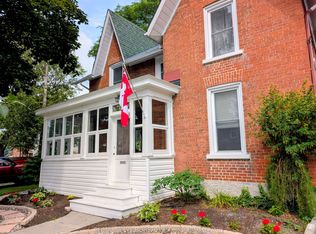
- C$559,5003 bd2 ba-- sqft15 Graham St E, Greater Napanee, ON K7R1L6For Sale
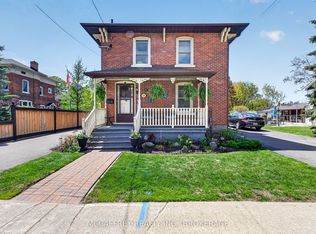
- C$599,9002 bd2 ba-- sqft230 Centre St N, Greater Napanee, ON K7R1P1For Sale
- C$--1 bd1 ba600 sqft212 East St #7, Greater Napanee, ON K7R1T1Off Market

- C$--3 bd1 ba1k sqft233 Robert St, Greater Napanee, ON K7R2N1Off Market
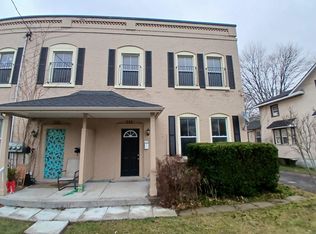
- C$449,9003 bd2 ba-- sqft235 East St, Greater Napanee, ON K7R1S9For Sale
- C$599,9004 bd1 ba-- sqft219 East St, Greater Napanee, ON K7R1S9For Sale
- C$400,0002 bd1 ba1.6k sqft172 John St, Greater Napanee, ON K7R1R5Sold
- C$374,9002 bd2 ba-- sqft278 Centre St N, Greater Napanee, ON K7R1P3For Sale
Similar homes
- C$449,9003 bd2 ba-- sqft118 East St, Greater Napanee, ON K7R 1S6For Sale
 MLS ID #X13547620, ROYAL LEPAGE PROALLIANCE REALTY, BROKERAGE. TRREB
 - C$559,5003 bd2 ba-- sqft15 Graham St E, Greater Napanee, ON K7R 1L6For SaleMLS ID #X13535060, RE/MAX SERVICE FIRST REALTY INC., BROKERAGE. TRREB
- C$499,9003 bd2 ba-- sqft8297 County Road 2, Greater Napanee, ON K7R 3K6For Sale
 MLS ID #X13598430, RE/MAX FINEST REALTY INC., BROKERAGE. TRREB
 - C$469,9003 bd2 ba-- sqft36 Napier St, Greater Napanee, ON K7R 3R9For Sale
 MLS ID #X13147824, CENTURY 21 HERITAGE GROUP LTD., BROKERAGE. TRREB
 - C$499,9004 bd2 ba-- sqft292 Bridge St W, Greater Napanee, ON K7R 2G1For SaleMLS ID #X13436710, RE/MAX FINEST REALTY INC., BROKERAGE. TRREB
- C$514,9004 bd2 ba-- sqft186 Bridge St W, Greater Napanee, ON K7R 2E4For SaleMLS ID #X13547690, RE/MAX RISE EXECUTIVES, BROKERAGE. TRREB
- C$374,9002 bd2 ba-- sqft278 Centre St N, Greater Napanee, ON K7R 1P3For SaleMLS ID #X13101854, RE/MAX FINEST REALTY INC., BROKERAGE. TRREB
- C$339,9003 bd2 ba-- sqft12 Original Rd, Greater Napanee, ON K7R 3C6For SaleMLS ID #X13592236, MCCAFFREY REALTY INC., BROKERAGE. TRREB
- C$348,9002 bd2 ba-- sqft45 Graham St W, Greater Napanee, ON K7R 2J6For SaleMLS ID #X13234728, RE/MAX FINEST REALTY INC., BROKERAGE. TRREB
- C$325,0003 bd2 ba-- sqft90 Palace Rd, Greater Napanee, ON K7R 3B3For SaleMLS ID #X13571910, Exit Realty Group. TRREB
- C$475,0004 bd2 ba-- sqft108 Dundas St, Deseronto, ON K0K 1X0For SaleMLS ID #X13461530, EXIT REALTY ACCELERATION REAL ESTATE, BROKERAGE. TRREB
- C$529,9003 bd2 ba-- sqft21 McDonald Cres, Greater Napanee, ON K7R 3K6For SaleMLS ID #X13536356, SUTTON GROUP-MASTERS REALTY INC., BROKERAGE. TRREB
- C$550,0004 bd2 ba-- sqft10 Reid St, Greater Napanee, ON K7R 3V2For SaleMLS ID #X13110152, Royal Heritage Realty Ltd.. TRREB
- C$499,9993 bd2 ba-- sqft53 McKeown Cres, Loyalist, ON K7N 1Y4For SaleMLS ID #X13623958, RE/MAX SERVICE FIRST REALTY INC., BROKERAGE. TRREB
- C$499,9005 bd2 ba-- sqft144 Centre St, Deseronto, ON K0K 1X0For SaleMLS ID #X13550914, Royal Lepage Proalliance Realty. TRREB
- C$559,0003 bd2 ba-- sqft834 Melrose Rd, Tyendinaga, ON K0K 3A0For SaleMLS ID #X13615812, Royal Heritage Realty Ltd.. TRREB
- C$384,9003 bd2 ba-- sqft5 Winchester Dr #9, Greater Napanee, ON K7R 3P9For SaleMLS ID #X13549586, ROYAL LEPAGE PROALLIANCE REALTY, BROKERAGE. TRREB
- C$584,9003 bd2 ba-- sqft207 Meadow Cres, Greater Napanee, ON K0H 1G0For SaleMLS ID #X13603078, RE/MAX FINEST REALTY INC., BROKERAGE. TRREB
- C$589,9003 bd2 ba-- sqft4318 County Road 6 Rd, Stone Mills, ON K0K 3N0For SaleMLS ID #X13623998, ROYAL LEPAGE PROALLIANCE REALTY, BROKERAGE. TRREB
- C$629,9994 bd3 ba-- sqft1 Slash Rd, Greater Napanee, ON K7R 2Z6For SaleMLS ID #X12975396, MCCAFFREY REALTY INC., BROKERAGE. TRREB
