Set on just over half an acre, this inviting 3-bedroom home offers a comfortable blend of space, comfort, and everyday ease. Well cared for and thoughtfully laid out, it's a place that feels easy to settle into from the moment you arrive. Located in a welcoming, family-friendly neighbourhood, it offers the best of both community and space. The main floor offers a natural flow between the living and dining areas, with the kitchen overlooking a bright, spacious family room-an ideal setting for quiet evenings or gathering with friends and family. Upstairs, three bedrooms and a full bath provide a functional and comfortable layout suited to family living. The lower level adds flexibility with a separate entrance, a powder room, and a pellet stove that brings a warm, welcoming touch. Outdoors, the property truly opens up. A generous backyard invites you to slow down and enjoy the setting-morning coffee on the deck, evenings in the hot tub, and plenty of space to take in the surrounding mature trees and established garden beds. A well-built greenhouse and a large shed offer added utility for those who appreciate working the land or simply having room to store and create. Whether you're looking for a peaceful place to put down roots or simply more room to breathe, this property offers a setting that's both practical and genuinely inviting.
For sale
C$529,900
21 McDonald Cres, Greater Napanee, ON K7R 3K6
3beds
2baths
Single Family Residence
Built in ----
0 Square Feet Lot
$-- Zestimate®
C$--/sqft
C$-- HOA
What's special
Generous backyardHot tubSurrounding mature treesEstablished garden bedsWell-built greenhouse
- 32 days |
- 11 |
- 0 |
Zillow last checked:
Listing updated:
Listed by:
SUTTON GROUP-MASTERS REALTY INC., BROKERAGE
Source: TRREB,MLS®#: X13536356 Originating MLS®#: Kingston & Area Real Estate Association
Originating MLS®#: Kingston & Area Real Estate AssociationFacts & features
Interior
Bedrooms & bathrooms
- Bedrooms: 3
- Bathrooms: 2
Primary bedroom
- Level: Upper
- Dimensions: 3.58 x 3.48
Bedroom 2
- Level: Upper
- Dimensions: 3.58 x 3.85
Bedroom 3
- Level: Upper
- Dimensions: 3.02 x 2.78
Bathroom
- Level: Lower
- Dimensions: 1.41 x 1.06
Bathroom
- Level: Upper
- Dimensions: 1.51 x 2.39
Dining room
- Level: Main
- Dimensions: 2.62 x 3.59
Family room
- Level: Main
- Dimensions: 5.93 x 4.16
Kitchen
- Level: Main
- Dimensions: 3.26 x 3.47
Laundry
- Level: Lower
- Dimensions: 2.96 x 3.34
Living room
- Level: Main
- Dimensions: 5.39 x 3.7
Recreation
- Level: Lower
- Dimensions: 5.61 x 3.58
Heating
- Forced Air, Propane
Cooling
- Central Air
Features
- Flooring: Carpet Free
- Basement: Separate Entrance,Walk-Out Access
- Has fireplace: Yes
- Fireplace features: Pellet Stove
Interior area
- Living area range: 1100-1500 null
Property
Parking
- Total spaces: 5
Features
- Patio & porch: Deck
- Exterior features: Landscaped
- Pool features: None
- Has spa: Yes
- Spa features: Hot Tub
- Has view: Yes
- View description: Garden
- Waterfront features: None
Lot
- Size: 0 Square Feet
- Features: Fenced Yard, Irregular Lot
Details
- Additional structures: Greenhouse, Shed
- Parcel number: 451140299
Construction
Type & style
- Home type: SingleFamily
- Property subtype: Single Family Residence
Materials
- Brick, Vinyl Siding
- Foundation: Block
- Roof: Asphalt Shingle
Utilities & green energy
- Sewer: Septic
- Water: Drilled Well
Community & HOA
Community
- Security: Carbon Monoxide Detector(s), Smoke Detector(s)
Location
- Region: Greater Napanee
Financial & listing details
- Annual tax amount: C$3,067
- Date on market: 7/8/2026
S
SUTTON GROUP-MASTERS REALTY INC., BROKERAGE
By pressing Contact Agent, you agree that the real estate professional identified above may call/text you about your search, which may involve use of automated means and pre-recorded/artificial voices. You don't need to consent as a condition of buying any property, goods, or services. Message/data rates may apply. You also agree to our Terms of Use. Zillow does not endorse any real estate professionals. We may share information about your recent and future site activity with your agent to help them understand what you're looking for in a home.
Price history
Price history is unavailable.
Public tax history
Tax history is unavailable.
Climate risks
Neighborhood: K7R
Nearby schools
GreatSchools rating
No schools nearby
We couldn't find any schools near this home.
- C$549,9004 bd1 ba-- sqft7520 E County Road 2, Greater Napanee, ON K7R3K6For Sale

- C$994,9005 bd3 ba-- sqft1226 Little Creek Rd, Greater Napanee, ON K7R3K6For Sale
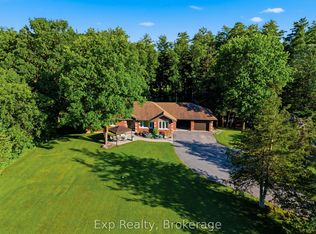
- C$1,100,0005 bd4 ba-- sqft7349 County Road 2, Greater Napanee, ON K7R3K6For Sale
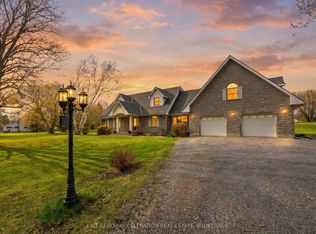
- C$699,9003 bd2 ba-- sqft1246 Townline Rd, Greater Napanee, ON K7R3K6For Sale
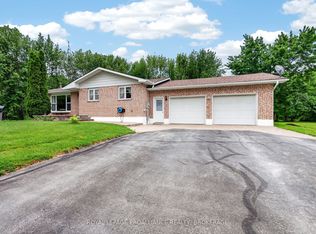
- C$--3 bd1 ba-- sqft768 County Road 8 #1395555, Greater Napanee, ON K7R3K7Off Market
- C$--1 bd1 ba-- sqft768 County Road 8 #1395562, Greater Napanee, ON K7R3K7Off Market
- C$--1 bd1 ba-- sqft768 County Road 8 #B, Greater Napanee, ON K7R3K7Off Market
- C$949,0006 bd3 ba-- sqft8096 County Road 2 Rd, Greater Napanee, ON K7R3K6For Sale
Similar homes
- C$474,9003 bd2 ba-- sqft19 Graham St E, Greater Napanee, ON K7R 1L6For Sale
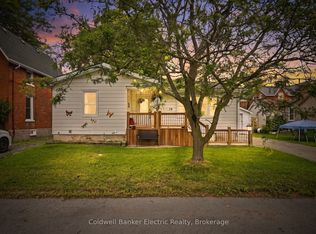 MLS ID #X13632170, Coldwell Banker Electric Realty. TRREB
 - C$524,9003 bd2 ba-- sqft3670 Smith Rd, Kingston, ON K7P 2Y7For Sale
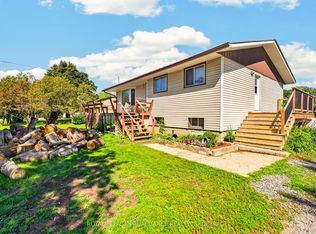 MLS ID #X13644858, ROYAL LEPAGE PROALLIANCE REALTY, BROKERAGE. TRREB
 - C$524,9003 bd2 ba-- sqft1440 Sproule St, Kingston, ON K7P 2V3For Sale
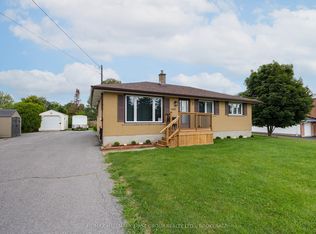 MLS ID #X13642082, RE/MAX HALLMARK FIRST GROUP REALTY LTD. , BROKERAGE. TRREB
 - C$499,9004 bd2 ba-- sqft292 Bridge St W, Greater Napanee, ON K7R 2G1For Sale
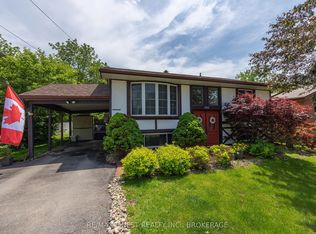 MLS ID #X13436710, RE/MAX FINEST REALTY INC., BROKERAGE. TRREB
 - C$449,9003 bd2 ba-- sqft353 Ginger St, Greater Napanee, ON K7R 3X9For SaleMLS ID #X13635806, EXIT REALTY ACCELERATION REAL ESTATE, BROKERAGE. TRREB
- C$574,9004 bd2 ba-- sqft112 County Road 8, Greater Napanee, ON K7R 3K7For SaleMLS ID #X13545218, ROYAL LEPAGE PROALLIANCE REALTY, BROKERAGE. TRREB
- C$555,0003 bd2 ba-- sqft337 Simmons Rd, Loyalist, ON K0H 2H0For SaleMLS ID #X13646840, KELLER WILLIAMS INSPIRE REALTY, BROKERAGE. TRREB
- C$699,9003 bd2 ba-- sqft1246 Townline Rd, Greater Napanee, ON K7R 3K6For SaleMLS ID #X13463278, ROYAL LEPAGE PROALLIANCE REALTY, BROKERAGE. TRREB
- C$495,0003 bd1 ba-- sqft6104 Highway 38, Kingston, ON K0H 2H0For SaleMLS ID #X13651310, CENTURY 21 HERITAGE GROUP LTD., BROKERAGE. TRREB
- C$469,9003 bd2 ba-- sqft36 Napier St, Greater Napanee, ON K7R 3R9For SaleMLS ID #X13147824, CENTURY 21 HERITAGE GROUP LTD., BROKERAGE. TRREB
- C$449,9003 bd2 ba-- sqft118 East St, Greater Napanee, ON K7R 1S6For SaleMLS ID #X13547620, ROYAL LEPAGE PROALLIANCE REALTY, BROKERAGE. TRREB
- C$584,9003 bd2 ba-- sqft207 Meadow Cres, Greater Napanee, ON K0H 1G0For SaleMLS ID #X13603078, RE/MAX FINEST REALTY INC., BROKERAGE. TRREB
- C$599,9003 bd3 ba-- sqft124 Park Dr, Greater Napanee, ON K0H 1G0For SaleMLS ID #X13596466, ROYAL LEPAGE PROALLIANCE REALTY, BROKERAGE. TRREB
- C$499,9003 bd1 ba-- sqft91 Cambridge Cres, Loyalist, ON K7N 1R4For SaleMLS ID #X13645228, RE/MAX FINEST REALTY INC., BROKERAGE. TRREB
- C$559,0003 bd2 ba-- sqft834 Melrose Rd, Tyendinaga, ON K0K 3A0For SaleMLS ID #X13615812, Royal Heritage Realty Ltd.. TRREB
- C$569,9006 bd2 ba-- sqft95 & 97 County Road 4, Loyalist, ON K0H 1G0For SaleMLS ID #X13583662, ROYAL LEPAGE PROALLIANCE REALTY, BROKERAGE. TRREB
- C$499,9005 bd2 ba-- sqft144 Centre St, Deseronto, ON K0K 1X0For SaleMLS ID #X13550914, Royal Lepage Proalliance Realty. TRREB
- C$524,9003 bd2 ba-- sqft1410 Woodfield Cres, Kingston, ON K7P 2V6For SaleMLS ID #X13493504, SUTTON GROUP-MASTERS REALTY INC., BROKERAGE. TRREB
- C$529,9003 bd2 ba-- sqft260 Elmwood St, Kingston, ON K7M 2Y8For SaleMLS ID #X13534374, ROYAL LEPAGE PROALLIANCE REALTY, BROKERAGE. TRREB
- C$599,0003 bd2 ba-- sqft746 Laidlaw Cres, Kingston, ON K7M 5M5For SaleMLS ID #X13635254, RE/MAX FINEST REALTY INC., BROKERAGE. TRREB
