Welcome to this beautifully maintained bungalow, lovingly cared for by the same owner for the past 60 years. Pride of ownership is evident from the moment you arrive, beginning with the impressive driveway offering parking for up to 10 vehicles. Step inside to discover a bright, move-in ready home featuring three bedrooms, two bathrooms, a kitchen with plenty of counter space. Timeless neutral décor that will complement any style. The inviting sunroom at the back is the perfect place to enjoy your morning coffee or unwind at the end of the day while overlooking the large yard. Outside, you'll appreciate two storage sheds, including one with a convenient ramp, providing excellent space for tools, hobbies, or outdoor equipment, as well as a charming gazebo in the backyard, perfect for relaxing or entertaining. This is a home where lasting memories have been made, and now it's ready for its next chapter. With nothing to do but move in and enjoy, this exceptional property is ready to welcome its new owners.
For sale
C$524,900
1440 Sproule St, Kingston, ON K7P 2V3
3beds
2baths
Single Family Residence
Built in ----
0.36 Acres Lot
$-- Zestimate®
C$--/sqft
C$-- HOA
What's special
Beautifully maintained bungalowBright move-in ready homeThree bedroomsTwo bathroomsOverlooking the large yardTwo storage sheds
- 6 hours |
- 14 |
- 0 |
Zillow last checked:
Listing updated:
Listed by:
RE/MAX HALLMARK FIRST GROUP REALTY LTD. , BROKERAGE
Source: TRREB,MLS®#: X13642082 Originating MLS®#: Kingston & Area Real Estate Association
Originating MLS®#: Kingston & Area Real Estate AssociationFacts & features
Interior
Bedrooms & bathrooms
- Bedrooms: 3
- Bathrooms: 2
Primary bedroom
- Level: Main
- Dimensions: 3.56 x 3.62
Bedroom
- Level: Main
- Dimensions: 2.75 x 3.62
Bedroom
- Level: Main
- Dimensions: 2.95 x 3.57
Bathroom
- Level: Main
- Dimensions: 1.48 x 2.5
Bathroom
- Level: Basement
- Dimensions: 1.68 x 3.47
Dining room
- Level: Main
- Dimensions: 1.9 x 2.49
Kitchen
- Level: Main
- Dimensions: 3.56 x 2.49
Laundry
- Level: Basement
- Dimensions: 2.73 x 3.38
Living room
- Level: Main
- Dimensions: 4.3 x 4.67
Other
- Level: Basement
- Dimensions: 3.45 x 2.48
Recreation
- Level: Basement
- Dimensions: 5.25 x 3.6
Sunroom
- Level: Main
- Dimensions: 4.34 x 2.36
Utility room
- Level: Basement
- Dimensions: 7.44 x 3.56
Workshop
- Level: Basement
- Dimensions: 4.5 x 3.3
Heating
- Forced Air, Gas
Cooling
- Central Air
Features
- None
- Basement: Full,Partially Finished
- Has fireplace: No
Interior area
- Living area range: 700-1100 null
Property
Parking
- Total spaces: 11
- Parking features: Private
Features
- Pool features: None
Lot
- Size: 0.36 Acres
Details
- Additional structures: Shed, Garden Shed
- Parcel number: 360890044
- Other equipment: Sump Pump
Construction
Type & style
- Home type: SingleFamily
- Architectural style: Bungalow
- Property subtype: Single Family Residence
Materials
- Brick, Vinyl Siding
- Foundation: Block
- Roof: Asphalt Shingle
Utilities & green energy
- Sewer: Sewer
Community & HOA
Location
- Region: Kingston
Financial & listing details
- Annual tax amount: C$3,495
- Date on market: 8/5/2026
R
RE/MAX HALLMARK FIRST GROUP REALTY LTD. , BROKERAGE
By pressing Contact Agent, you agree that the real estate professional identified above may call/text you about your search, which may involve use of automated means and pre-recorded/artificial voices. You don't need to consent as a condition of buying any property, goods, or services. Message/data rates may apply. You also agree to our Terms of Use. Zillow does not endorse any real estate professionals. We may share information about your recent and future site activity with your agent to help them understand what you're looking for in a home.
Price history
Price history is unavailable.
Public tax history
Tax history is unavailable.
Climate risks
Neighborhood: Cataraqui Westbrook
Nearby schools
GreatSchools rating
- 6/10Cape Vincent Elementary SchoolGrades: PK-5Distance: 17.6 mi
- 7/10Thousand Islands Middle SchoolGrades: 6-8Distance: 21.6 mi
- 6/10Thousand Islands High SchoolGrades: 9-12Distance: 21.6 mi
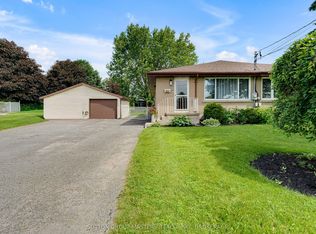
- C$524,9003 bd2 ba-- sqft1410 Woodfield Cres, Kingston, ON K7P2V6For Sale
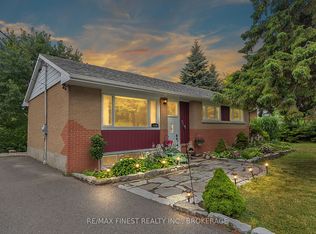
- C$574,9004 bd2 ba-- sqft1429 Avondale Cres, Kingston, ON K7P2V2For Sale
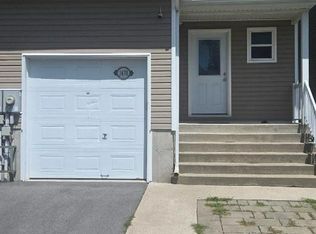
- C$2,5253 bd3 ba-- sqft3478 Princess St, Kingston, ON K7P0L4For Rent

- C$772,0004 bd5 ba2.3k sqft1507 Berkshire Dr, Kingston, ON K7P0S7Sold
- C$869,9004 bd4 ba-- sqft1508 Berkshire Dr, Kingston, ON K7P0S7For Sale
- C$624,9003 bd2 ba-- sqft3519 Princess St, Kingston, ON K7P3A7For Sale
- C$1,070,0005 bd4 ba-- sqft700 Stonehenge St, Kingston, ON K7P0B2For Sale
- C$799,9002 bd2 ba-- sqft1515 Berkshire Dr, Kingston, ON K7P0S7For Sale
Similar homes
- C$524,9003 bd2 ba-- sqft1410 Woodfield Cres, Kingston, ON K7P 2V6For SaleMLS ID #X13493504, SUTTON GROUP-MASTERS REALTY INC., BROKERAGE. TRREB
- C$599,0003 bd2 ba-- sqft746 Laidlaw Cres, Kingston, ON K7M 5M5For Sale
 MLS ID #X13635254, RE/MAX FINEST REALTY INC., BROKERAGE. TRREB
 - C$514,9004 bd2 ba-- sqft149 Pine St, Kingston, ON K7K 1W9For Sale
 MLS ID #X13638670, CENTURY 21 HERITAGE GROUP LTD., BROKERAGE. TRREB
 - C$494,9003 bd1 ba-- sqft3007 Princess St, Kingston, ON K7P 0K3For Sale
 MLS ID #X13565736, RE/MAX FINEST REALTY INC., BROKERAGE. TRREB
 - C$499,9993 bd2 ba-- sqft53 McKeown Cres, Loyalist, ON K7N 1Y4For SaleMLS ID #X13623958, RE/MAX SERVICE FIRST REALTY INC., BROKERAGE. TRREB
- C$489,0004 bd2 ba-- sqft22 Westdale Ave W, Kingston, ON K7L 4R9For SaleMLS ID #X13631080, SUTTON GROUP-MASTERS REALTY INC., BROKERAGE. TRREB
- C$574,9003 bd2 ba-- sqft443 College St, Kingston, ON K7L 4M8For SaleMLS ID #X13638610, SUTTON GROUP-MASTERS REALTY INC., BROKERAGE. TRREB
- C$524,9003 bd2 ba-- sqft32 Lennox St, Kingston, ON K7M 4S2For SaleMLS ID #X13236152, ROYAL LEPAGE PROALLIANCE REALTY, BROKERAGE. TRREB
- C$499,9003 bd2 ba-- sqft1294 Brackenwood Cres, Kingston, ON K7P 2W2For SaleMLS ID #X13503418, 2 PERCENT REALTY RESULTS INC., BROKERAGE. TRREB
- C$524,9003 bd1 ba-- sqft6104 Highway 38, Kingston, ON K0H 2H0For SaleMLS ID #X13431802, CENTURY 21 HERITAGE GROUP LTD., BROKERAGE. TRREB
- C$624,9003 bd2 ba-- sqft3519 Princess St, Kingston, ON K7P 3A7For SaleMLS ID #X13474002, RE/MAX RISE EXECUTIVES, BROKERAGE. TRREB
- C$549,9002 bd2 ba-- sqft759 Tanner Dr, Kingston, ON K7M 9G7For SaleMLS ID #X13609576, RE/MAX HALLMARK FIRST GROUP REALTY LTD. , BROKERAGE. TRREB
- C$529,2003 bd2 ba-- sqft39 Riverview Dr, Greater Napanee, ON K7R 3A1For SaleMLS ID #X13223528, WAGAR AND MYATT LTD., BROKERAGE. TRREB
- C$729,9003 bd2 ba-- sqft2025 Cole Hill Rd, Kingston, ON K0H 1S0For SaleMLS ID #X13638242, SUTTON GROUP-MASTERS REALTY INC., BROKERAGE. TRREB
- C$529,0004 bd3 ba-- sqft1912 Sydenham Rd, Kingston, ON K7L 4V4For SaleMLS ID #X13456986, ROYAL LEPAGE PROALLIANCE REALTY, BROKERAGE. TRREB
- C$529,9003 bd2 ba-- sqft260 Elmwood St, Kingston, ON K7M 2Y8For SaleMLS ID #X13534374, ROYAL LEPAGE PROALLIANCE REALTY, BROKERAGE. TRREB
- C$634,0003 bd3 ba-- sqft159 Macdougall Dr, Loyalist, ON K7N 0A2For SaleMLS ID #X13639956, ONE PERCENT REALTY LTD.. TRREB
- C$579,9003 bd2 ba-- sqft1078 Lombardy St, Kingston, ON K7M 8M6For SaleMLS ID #X13529346, ROYAL LEPAGE PROALLIANCE REALTY, BROKERAGE. TRREB
- C$549,9003 bd2 ba-- sqft156 Florence St, Kingston, ON K7M 1Y8For SaleMLS ID #X13444090, RE/MAX FINEST REALTY INC., BROKERAGE. TRREB
- C$499,9003 bd2 ba-- sqft38 Westran Rd, Loyalist, ON K7N 1R9For SaleMLS ID #X13547222, KELLER WILLIAMS INSPIRE REALTY, BROKERAGE. TRREB
