Attractive and Affordable! This charming 2-storey checks so many boxes like a true double car garage, large private fenced yard, walk out basement to the included hot tub, and a family friendly safe neighborhood that friends will be envious of. Upon arriving, the home grabs you with lovely curb appeal and then step inside to find 3 bedrooms, 1.5 bath bathroom with a functional layout and an amazing amount of natural light. The main floor is where you'll find a lengthy living/dining combination and a spacious white working kitchen with patio door BBQ deck. Making your way upstairs, you pass a handy 2pc bath and the entrance to the attached double garage. With the 3 bedrooms upstairs, you'll find the main bathroom smartly upgraded with a separation door so the tub/shower and vanity/sink are separated allowing for 2 to get ready at once. The basement level houses a cozy rec room with a walk-out to the hot tub. Also on this level is the laundry room, utility room, storage and a rough-in for future bathroom. Imagine evenings spent unwinding in the hot tub, just steps away from the deck where you can enjoy the tranquility and privacy this property offers. Loved and enjoyed by the current owners for over 15 years and the great neighbors all around is something they will truly miss. Located so close to all the needed amenities like shopping, schools, church and transit. Welcome Home.
For sale
C$579,900
1078 Lombardy St, Kingston, ON K7M 8M6
3beds
2baths
Single Family Residence
Built in ----
6,704 Square Feet Lot
$-- Zestimate®
C$--/sqft
C$-- HOA
What's special
- 18 days |
- 47 |
- 3 |
Zillow last checked:
Listing updated:
Listed by:
ROYAL LEPAGE PROALLIANCE REALTY, BROKERAGE
Source: TRREB,MLS®#: X13529346 Originating MLS®#: Kingston & Area Real Estate Association
Originating MLS®#: Kingston & Area Real Estate AssociationFacts & features
Interior
Bedrooms & bathrooms
- Bedrooms: 3
- Bathrooms: 2
Primary bedroom
- Level: Second
- Dimensions: 4.31 x 3.18
Bedroom 2
- Level: Second
- Dimensions: 3.17 x 3.18
Bathroom
- Level: Main
- Dimensions: 1.55 x 1.63
Bathroom
- Level: Second
- Dimensions: 1.52 x 4.34
Dining room
- Level: Main
- Dimensions: 3.04 x 3.07
Foyer
- Level: Main
- Dimensions: 1.55 x 1.87
Kitchen
- Level: Main
- Dimensions: 3.03 x 4.2
Living room
- Level: Main
- Dimensions: 5.39 x 3.07
Utility room
- Level: Lower
- Dimensions: 2.54 x 4.2
Heating
- Forced Air, Gas
Cooling
- Central Air
Appliances
- Included: Water Heater
Features
- Floor Drain
- Basement: Finished with Walk-Out
- Has fireplace: No
Interior area
- Living area range: 1100-1500 null
Video & virtual tour
Property
Parking
- Total spaces: 4
- Parking features: Private Double, Garage Door Opener
- Has garage: Yes
Features
- Stories: 2
- Patio & porch: Deck, Patio
- Exterior features: Landscaped, Lighting
- Pool features: None
- Has spa: Yes
- Spa features: Hot Tub
- Has view: Yes
- View description: City
- Waterfront features: None
Lot
- Size: 6,704 Square Feet
- Features: Fenced Yard, Golf, Park, Public Transit, School, School Bus Route, Rectangular Lot
- Topography: Level
Details
- Additional structures: Gazebo, Shed
- Parcel number: 361090060
Construction
Type & style
- Home type: SingleFamily
- Property subtype: Single Family Residence
Materials
- Brick, Vinyl Siding
- Foundation: Block
- Roof: Shingle
Utilities & green energy
- Sewer: Sewer
Community & HOA
Community
- Security: Smoke Detector(s)
Location
- Region: Kingston
Financial & listing details
- Annual tax amount: C$4,063
- Date on market: 7/6/2026
ROYAL LEPAGE PROALLIANCE REALTY, BROKERAGE
ROYAL LEPAGE PROALLIANCE REALTY, BROKERAGE
By pressing Contact Agent, you agree that the real estate professional identified above may call/text you about your search, which may involve use of automated means and pre-recorded/artificial voices. You don't need to consent as a condition of buying any property, goods, or services. Message/data rates may apply. You also agree to our Terms of Use. Zillow does not endorse any real estate professionals. We may share information about your recent and future site activity with your agent to help them understand what you're looking for in a home.
Price history
Price history is unavailable.
Public tax history
Tax history is unavailable.
Climate risks
Neighborhood: Baybridge East
Nearby schools
GreatSchools rating
- 6/10Cape Vincent Elementary SchoolGrades: PK-5Distance: 15.2 mi
- 7/10Thousand Islands Middle SchoolGrades: 6-8Distance: 19.7 mi
- 6/10Thousand Islands High SchoolGrades: 9-12Distance: 19.7 mi
- C$2,2953 bd1 ba-- sqft587 Bourne Pl #1, Kingston, ON K7M6R6For Rent

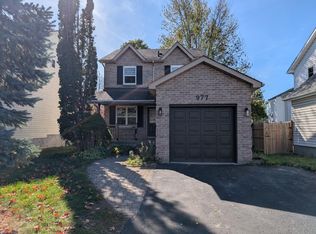
- C$--3 bd2 ba-- sqft977 Lombardy St, Kingston, ON K7M8M7Off Market
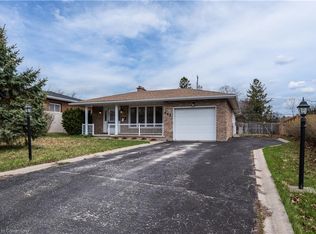
- C$510,0003 bd2 ba1k sqft642 Fleet St, Kingston, ON K7M5A2Sold
- C$993,9004 bd3 ba-- sqft620 Graceland Ave, Kingston, ON K7M7P7For Sale

- C$850,0003 bd3 ba-- sqft1098 Coverdale Dr, Kingston, ON K7M8X7For Sale
- C$--2 bd1 ba-- sqft930 Mayfair Cres #2, Kingston, ON K7M5S6Off Market
- C$--2 bd1 ba1k sqft417 Boxwood St #1, Kingston, ON K7M9C3Off Market
- C$--2 bd1 ba700 sqft417 Boxwood St #2, Kingston, ON K7M9C3Off Market
Similar homes
- C$599,9004 bd2 ba-- sqft201 Camberley Cres, Kingston, ON K7M 4C5For Sale
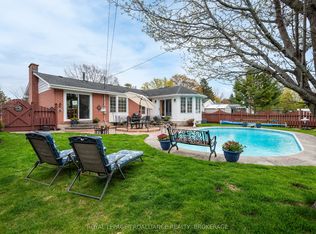 MLS ID #X13543414, ROYAL LEPAGE PROALLIANCE REALTY, BROKERAGE. TRREB
 - C$599,9003 bd3 ba-- sqft1896 Berrywood Cres, Kingston, ON K7P 3G4For Sale
 MLS ID #X13575444, SUTTON GROUP-MASTERS REALTY INC., BROKERAGE. TRREB
 - C$459,9003 bd2 ba-- sqft964 Uxbridge Cres, Kingston, ON K7M 8K8For Sale
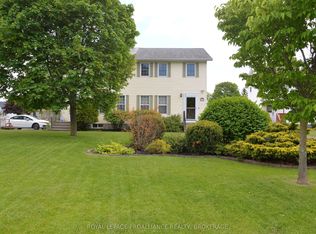 MLS ID #X13603660, ROYAL LEPAGE PROALLIANCE REALTY, BROKERAGE. TRREB
 - C$574,9004 bd2 ba-- sqft1429 Avondale Cres, Kingston, ON K7P 2V2For Sale
 MLS ID #X13122036, RE/MAX FINEST REALTY INC., BROKERAGE. TRREB
 - C$569,9003 bd2 ba-- sqft1402 Thornwood Cres, Kingston, ON K7P 3B6For SaleMLS ID #X13416460, ROYAL LEPAGE PROALLIANCE REALTY, BROKERAGE. TRREB
- C$579,9903 bd2 ba-- sqft156 Florence St, Kingston, ON K7M 1Y8For SaleMLS ID #X13444090, RE/MAX FINEST REALTY INC., BROKERAGE. TRREB
- C$529,9003 bd2 ba-- sqft260 Elmwood St, Kingston, ON K7M 2Y8For SaleMLS ID #X13534374, ROYAL LEPAGE PROALLIANCE REALTY, BROKERAGE. TRREB
- C$499,9003 bd1 ba-- sqft238 Mack St, Kingston, ON K7L 1P7For SaleMLS ID #X13582846, ROYAL LEPAGE PROALLIANCE REALTY, BROKERAGE. TRREB
- C$625,0004 bd4 ba-- sqft435 Maureen St, Kingston, ON K7K 7M2For SaleMLS ID #X13602488, ROYAL LEPAGE PROALLIANCE REALTY, BROKERAGE. TRREB
- C$539,0003 bd2 ba-- sqft1410 Woodfield Cres, Kingston, ON K7P 2V6For SaleMLS ID #X13493504, SUTTON GROUP-MASTERS REALTY INC., BROKERAGE. TRREB
- C$599,9004 bd2 ba-- sqft51 Dundas St, Kingston, ON K7L 1N4For SaleMLS ID #X13501760, ROYAL LEPAGE PROALLIANCE REALTY, BROKERAGE. TRREB
- C$665,0003 bd2 ba-- sqft927 Newhall Dr, Kingston, ON K7P 2C5For SaleMLS ID #X13487552, ROYAL LEPAGE PROALLIANCE REALTY, BROKERAGE. TRREB
- C$569,9006 bd2 ba-- sqft95 & 97 County Road 4, Loyalist, ON K0H 1G0For SaleMLS ID #X13583662, ROYAL LEPAGE PROALLIANCE REALTY, BROKERAGE. TRREB
- C$499,9003 bd2 ba-- sqft393 Malabar Dr, Kingston, ON K7M 8X1For SaleMLS ID #X13587952, ROYAL LEPAGE PROALLIANCE REALTY, BROKERAGE. TRREB
- C$624,9904 bd3 ba-- sqft71 Cartwright St, Kingston, ON K7M 1P6For SaleMLS ID #X13529392, RE/MAX FINEST REALTY INC., BROKERAGE. TRREB
- C$749,9003 bd3 ba-- sqft1470 Sydenham Rd, Kingston, ON K7L 4V4For SaleMLS ID #X13590186, RE/MAX HALLMARK FIRST GROUP REALTY LTD. , BROKERAGE. TRREB
- C$599,9003 bd2 ba-- sqft307 Amherst Dr, Loyalist, ON K7N 1V3For SaleMLS ID #X13171094, ROYAL LEPAGE PROALLIANCE REALTY, BROKERAGE. TRREB
- C$599,9005 bd4 ba-- sqft24 Balmoral Ct, Kingston, ON K7M 7T1For SaleMLS ID #X13538156, ROYAL LEPAGE PROALLIANCE REALTY, BROKERAGE. TRREB
- C$598,8003 bd2 ba-- sqft16 Grenadier Dr, Kingston, ON K7K 6E8For SaleMLS ID #X13522842, ROYAL LEPAGE PROALLIANCE REALTY, BROKERAGE. TRREB
- C$584,9003 bd2 ba-- sqft207 Meadow Cres, Greater Napanee, ON K0H 1G0For SaleMLS ID #X13603078, RE/MAX FINEST REALTY INC., BROKERAGE. TRREB
