Located on a quiet street just steps from Princess and close to Queens and all downtown has to offer sits this well maintained all-brick bungalow. The functional kitchen has a pass-through to the living room, two bedrooms and a nice 4pc bath on the main level. Two more bedrooms in the finished lower level with a 3pc bath sharing the laundry room and a bright rec room. The private backyard is mostly fenced and landscaped with lots of perennial gardens and a detached garage to park your car at the end of a deep driveway. An enclosed front porch fits a small table for morning coffees, or offers added storage as a mudroom or overflow storage. Comes with all appliances make this an attractive package for both owners and investors. Leased September 1 to April 30 2027 $2,100 plus utilities.
For sale
C$549,000
51 Dundas St, Kingston, ON K7L 1N4
2beds
2baths
Single Family Residence
Built in ----
5,600 Square Feet Lot
$-- Zestimate®
C$--/sqft
C$-- HOA
What's special
Well maintained all-brick bungalowBright rec roomDetached garageDeep driveway
- 2 days
- 2
- 0
Zillow last checked:
Listing updated:
Listed by:
ROYAL LEPAGE PROALLIANCE REALTY, BROKERAGE
Source: TRREB,MLS®#: X14081502 Originating MLS®#: Kingston & Area Real Estate Association
Originating MLS®#: Kingston & Area Real Estate AssociationFacts & features
Interior
Bedrooms & bathrooms
- Bedrooms: 2
- Bathrooms: 2
Heating
- Forced Air, Gas
Cooling
- Window Unit(s)
Appliances
- Included: Water Heater Owned
Features
- Primary Bedroom - Main Floor
- Flooring: Carpet Free
- Basement: Full,Finished
- Has fireplace: No
Interior area
- Living area range: 700-1100 null
Property
Parking
- Total spaces: 4
- Parking features: Private, Garage Door Opener
- Has garage: Yes
Features
- Patio & porch: Enclosed
- Exterior features: Landscaped, Year Round Living
- Pool features: None
Lot
- Size: 5,600 Square Feet
- Features: Fenced Yard, Level, Park, School, Rectangular Lot
- Topography: Level
Details
- Parcel number: 360250172
Construction
Type & style
- Home type: SingleFamily
- Architectural style: Bungalow
- Property subtype: Single Family Residence
Materials
- Brick
- Foundation: Block
- Roof: Shingle
Utilities & green energy
- Sewer: Sewer
Community & HOA
Community
- Security: Carbon Monoxide Detector(s), Smoke Detector(s)
Location
- Region: Kingston
Financial & listing details
- Annual tax amount: C$4,174
- Date on market: 10/15/2026
Price history
Price history is unavailable.
Public tax history
Tax history is unavailable.
Climate risks
Neighborhood: Sunnyside


Similar homes
- C$539,9004 bd2 ba-- sqft49 Park St, Kingston, ON K7L 1J7For Sale
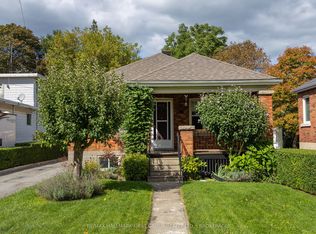 MLS ID #X13802498, RE/MAX HALLMARK FIRST GROUP REALTY LTD. , BROKERAGE. TRREB
 - C$529,9002 bd2 ba-- sqft75 Scott St, Kingston, ON K7L 1L6For Sale
 MLS ID #X13648710, ROYAL LEPAGE PROALLIANCE REALTY, BROKERAGE. TRREB
 - C$599,9002 bd2 ba-- sqft170 Napier St, Kingston, ON K7L 4G5For Sale
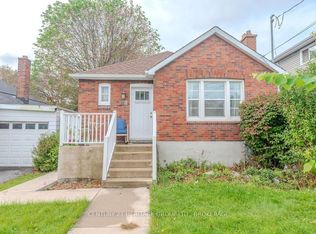 MLS ID #X13868386, CENTURY 21 HERITAGE GROUP LTD., BROKERAGE. TRREB
 - C$545,0002 bd2 ba-- sqft27 Drayton Ave, Kingston, ON K7K 4X5For Sale
 MLS ID #X13842976, ROYAL LEPAGE PROALLIANCE REALTY, BROKERAGE. TRREB
