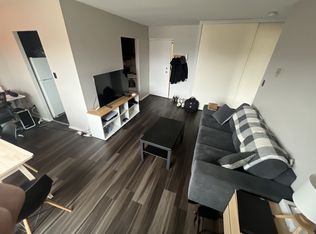
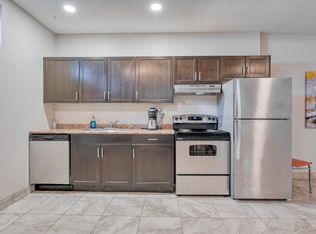
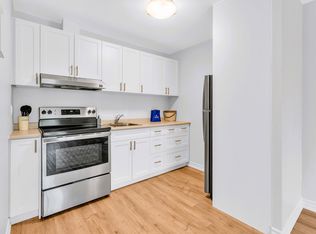
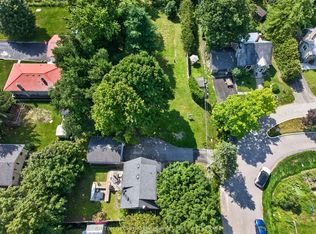
Welcome to 447 McEwen Drive, a stylish and functional home offering flexibility for a variety of family dynamics. Ideally located within walking distance to parks and public schools, including Frontenac Secondary School, and close to a wide range of amenities.This 3-bedroom, 2-full-bath home features thoughtful updates and inviting living spaces, including a primary bedroom with built-in closets and a bright main bathroom complete with a skylight. The beautifully designed outdoor patio provides an ideal space for relaxing or entertaining, with a hot tub and peaceful views overlooking green space.A versatile addition to the home offers excellent potential for an in-law suite, extended family accommodation, home office, or potential income opportunity. Whether you're looking for additional living space or a flexible setup to suit changing needs, this property offers plenty of possibilities.With its convenient location, functional layout, private outdoor space, and adaptable living options, 447 McEwen Drive is a home that can grow and evolve with you.
For sale
C$629,500
447 McEwen Dr, Kingston, ON K7M 3W6
3beds
2baths
Single Family Residence
Built in ----
7,590 Square Feet Lot
$-- Zestimate®
C$--/sqft
C$-- HOA
What's special
Thoughtful updatesInviting living spacesBeautifully designed outdoor patioHot tubPrivate outdoor space
- 1 day
- 24
- 4
Zillow last checked:
Listing updated:
Listed by:
RE/MAX SERVICE FIRST REALTY INC., BROKERAGE
Source: TRREB,MLS®#: X13733904 Originating MLS®#: Kingston & Area Real Estate Association
Originating MLS®#: Kingston & Area Real Estate AssociationFacts & features
Interior
Bedrooms & bathrooms
- Bedrooms: 3
- Bathrooms: 2
Heating
- Baseboard, Electric
Cooling
- Central Air
Features
- Guest Accommodations, Primary Bedroom - Main Floor, In-Law Capability, In-Law Suite
- Basement: Partially Finished
- Has fireplace: No
Interior area
- Living area range: 1500-2000 null
Video & virtual tour
Property
Parking
- Total spaces: 4
- Parking features: Garage
- Has garage: Yes
Features
- Pool features: None
Lot
- Size: 7,590 Square Feet
Details
- Parcel number: 361100130
- Other equipment: Sump Pump
Construction
Type & style
- Home type: SingleFamily
- Architectural style: Bungalow
- Property subtype: Single Family Residence
Materials
- Brick
- Foundation: Block
- Roof: Asphalt Shingle
Utilities & green energy
- Sewer: Sewer
Community & HOA
Location
- Region: Kingston
Financial & listing details
- Annual tax amount: C$4,433
- Date on market: 9/1/2026
Price history
Price history is unavailable.
Public tax history
Tax history is unavailable.
Climate risks
Neighborhood: Auden Park
Similar homes
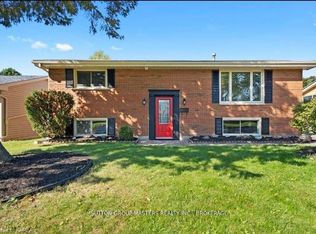
- C$654,9005 bd2 ba-- sqft197 Belmont Ave, Kingston, ON K7M 4T3For Sale
 MLS ID #X13736536, SUTTON GROUP-MASTERS REALTY INC., BROKERAGE. TRREB
 - C$639,0004 bd2 ba-- sqft1668 Victoria St #1666, Kingston, ON K7M 5H3For Sale
 MLS ID #X13728790, SUTTON GROUP-MASTERS REALTY INC., BROKERAGE. TRREB
 - C$648,8884 bd2 ba-- sqft417 Glen Castle Rd, Kingston, ON K7M 5V3For Sale
 MLS ID #X13599384, RE/MAX HALLMARK FIRST GROUP REALTY LTD. , BROKERAGE. TRREB
 - C$599,0006 bd3 ba-- sqft44 Lennox St, Kingston, ON K7M 4S4For Sale
 MLS ID #X13697686, EXP REALTY, BROKERAGE. TRREB
