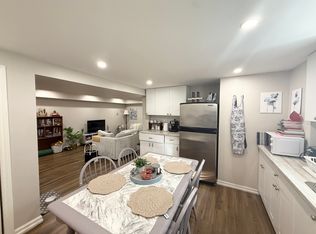
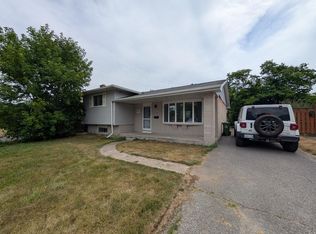
Welcome to 907 Pembridge Crescent, a meticulously maintained and thoughtfully updated 4-level side split in Kingston's desirable Bayridge neighbourhood. Designed as a functional family home, this freshly repainted residence offers generous space for both everyday living and guests, with five bedrooms, three bathrooms, and a private, fully fenced backyard framed by mature trees. Inside, a bright and open main living space creates a natural hub for family time and entertaining, enhanced by stylish finishes throughout. The updated Hawthorne kitchen is a standout, featuring quartz countertops and an oversized island that's ideal for meal prep, casual dining, and hosting. Five good-sized bedrooms provide flexibility for a growing family, a home office, or comfortable guest rooms, while the primary bedroom includes a convenient 2-piece ensuite for added comfort and privacy. With three bathrooms in total, morning routines are streamlined and guests are easily accommodated. Outside, the private, fully-fenced landscaped yard offers space for kids' toys, additional gardens, or relaxed outdoor living. Enjoy summer evenings on the deck with a gazebo, perfect for shade, al fresco dining, or quiet mornings. Located close to schools, parks, and all amenities, and served by a school bus route and public transit, this home combines everyday convenience with the charm and space families seek in Bayridge.
For sale
C$739,000
907 Pembridge Cres, Kingston, ON K7M 6C6
5beds
3baths
Single Family Residence
Built in ----
6,249 Square Feet Lot
$-- Zestimate®
C$--/sqft
C$-- HOA
What's special
Five bedroomsThree bathroomsPrivate fully fenced backyardStylish finishes throughoutUpdated hawthorne kitchenQuartz countertopsOversized island
- 22 hours |
- 19 |
- 2 |
Zillow last checked:
Listing updated:
Listed by:
RE/MAX FINEST REALTY INC., BROKERAGE
Source: TRREB,MLS®#: X13717722 Originating MLS®#: Kingston & Area Real Estate Association
Originating MLS®#: Kingston & Area Real Estate AssociationFacts & features
Interior
Bedrooms & bathrooms
- Bedrooms: 5
- Bathrooms: 3
Heating
- Forced Air, Gas
Cooling
- Central Air
Features
- None
- Basement: Partial,Finished
- Has fireplace: No
Interior area
- Living area range: 1500-2000 null
Video & virtual tour
Property
Parking
- Total spaces: 6
- Parking features: Private Double
- Has garage: Yes
Features
- Patio & porch: Deck
- Exterior features: Landscaped
- Pool features: None
Lot
- Size: 6,249 Square Feet
- Features: Fenced Yard, Park, Public Transit, School, School Bus Route
Details
- Additional structures: Fence - Full, Gazebo, Shed
- Parcel number: 361070026
Construction
Type & style
- Home type: SingleFamily
- Property subtype: Single Family Residence
Materials
- Brick, Vinyl Siding
- Foundation: Block
- Roof: Asphalt Shingle
Utilities & green energy
- Sewer: Sewer
Community & HOA
Community
- Security: Carbon Monoxide Detector(s), Smoke Detector(s)
Location
- Region: Kingston
Financial & listing details
- Annual tax amount: C$4,240
- Date on market: 8/27/2026
Price history
Price history is unavailable.
Public tax history
Tax history is unavailable.
Climate risks
Neighborhood: Baybridge East
Nearby schools
GreatSchools rating
- 6/10Cape Vincent Elementary SchoolGrades: PK-5Distance: 15.1 mi
- 7/10Thousand Islands Middle SchoolGrades: 6-8Distance: 19.5 mi
- 6/10Thousand Islands High SchoolGrades: 9-12Distance: 19.5 mi
- C$--2 bd1 ba-- sqft930 Mayfair Cres #2, Kingston, ON K7M5S6Off Market
- C$599,0003 bd2 ba-- sqft746 Laidlaw Cres, Kingston, ON K7M5M5For Sale

- C$--3 bd2 ba-- sqft979 Hudson Dr, Kingston, ON K7M5K5Off Market
- C$679,9003 bd2 ba-- sqft935 Pembridge Cres, Kingston, ON K7M6C6For Sale

- C$599,9002 bd2 ba-- sqft717 Laidlaw Cres, Kingston, ON K7M5M3For Sale
- C$655,0004 bd3 ba-- sqft881 Ludgate Cres, Kingston, ON K7M6C7For Sale
- C$599,0004 bd3 ba-- sqft865 Danbury Rd, Kingston, ON K7M6G7For Sale
- C$679,0003 bd2 ba-- sqft883 Ludgate Cres, Kingston, ON K7M6C7For Sale
Similar homes
- C$679,9003 bd2 ba-- sqft935 Pembridge Cres, Kingston, ON K7M 6C6For SaleMLS ID #X13716934, CENTURY 21 HERITAGE GROUP LTD., BROKERAGE. TRREB
- C$749,9005 bd3 ba-- sqft899 Safari Dr, Kingston, ON K7M 6W2For Sale
 MLS ID #X13709360, RE/MAX RISE EXECUTIVES, BROKERAGE. TRREB
 - C$689,9004 bd3 ba-- sqft785 Allum Ave, Kingston, ON K7M 7A3For Sale
 MLS ID #X13717106, LPT REALTY, BROKERAGE. TRREB
 - C$725,0005 bd3 ba-- sqft542 Davis Dr, Kingston, ON K7M 8J6For Sale
 MLS ID #X13719696, ROYAL LEPAGE PROALLIANCE REALTY, BROKERAGE. TRREB
 - C$819,9005 bd4 ba-- sqft700 Melrose St, Kingston, ON K7M 9B4For SaleMLS ID #X13714960, RE/MAX RISE EXECUTIVES, BROKERAGE. TRREB
- C$744,0003 bd2 ba-- sqft1286 Carfa Cres, Kingston, ON K7P 0M8For SaleMLS ID #X13710062, MCCAFFREY REALTY INC., BROKERAGE. TRREB
- C$585,0004 bd2 ba-- sqft868 Allum Ave, Kingston, ON K7M 7A1For SaleMLS ID #X13718736, ROYAL LEPAGE PROALLIANCE REALTY, BROKERAGE. TRREB
- C$678,8003 bd2 ba-- sqft627 Stanford St, Kingston, ON K7M 6A2For SaleMLS ID #X13701640, ROYAL LEPAGE PROALLIANCE REALTY, BROKERAGE. TRREB
- C$655,0004 bd3 ba-- sqft881 Ludgate Cres, Kingston, ON K7M 6C7For SaleMLS ID #X13617690, RE/MAX FINEST REALTY INC., BROKERAGE. TRREB
- C$679,0003 bd2 ba-- sqft883 Ludgate Cres, Kingston, ON K7M 6C7For SaleMLS ID #X13648776, SUTTON GROUP-MASTERS REALTY INC., BROKERAGE. TRREB
- C$675,0004 bd3 ba-- sqft925 Woodbine Rd, Kingston, ON K7P 2X4For SaleMLS ID #X13665574, CENTURY 21 HERITAGE GROUP LTD., BROKERAGE. TRREB
- C$649,9003 bd2 ba-- sqft795 Safari Dr, Kingston, ON K7M 6W1For SaleMLS ID #X13706980, SUTTON GROUP-MASTERS REALTY INC., BROKERAGE. TRREB
- C$719,9004 bd4 ba-- sqft1986 Geology Trl, Kingston, ON K7M 9H5For SaleMLS ID #X13618878, LPT REALTY, BROKERAGE. TRREB
- C$699,0004 bd4 ba-- sqft951 Newcastle St, Kingston, ON K7P 2H5For SaleMLS ID #X13646218, ROYAL LEPAGE PROALLIANCE REALTY, BROKERAGE. TRREB
- C$474,9003 bd4 ba-- sqft782 Grouse Cres, Kingston, ON K7P 1A2For SaleMLS ID #X13718570, SUTTON GROUP-MASTERS REALTY INC., BROKERAGE. TRREB
- C$699,9003 bd3 ba-- sqft682 Carnaby St, Kingston, ON K7M 5M7For SaleMLS ID #X13571916, ROYAL LEPAGE PROALLIANCE REALTY, BROKERAGE. TRREB
- C$599,0003 bd2 ba-- sqft746 Laidlaw Cres, Kingston, ON K7M 5M5For SaleMLS ID #X13635254, RE/MAX FINEST REALTY INC., BROKERAGE. TRREB
- C$699,9004 bd3 ba-- sqft935 Brodie Ave, Kingston, ON K7M 4P8For SaleMLS ID #X13503422, 2 PERCENT REALTY RESULTS INC., BROKERAGE. TRREB
- C$775,0003 bd3 ba-- sqft941 Malvern Ter, Kingston, ON K7P 2Y6For SaleMLS ID #X13462484, RE/MAX FINEST REALTY INC., BROKERAGE. TRREB
- C$824,9003 bd3 ba-- sqft1098 Coverdale Dr, Kingston, ON K7M 8X7For SaleMLS ID #X13649382, ROYAL LEPAGE PROALLIANCE REALTY, BROKERAGE. TRREB
